
Rooftop Terrace Design · Auckland
From Remuera to Waiheke Island
Berlin-based manufactory delivering rooftop terrace concepts to Auckland's most discerning hillside estates, Harbour-front penthouses and Waiheke Island vineyard residences, with plant design, outdoor kitchens and wind-rated wellness architecture under one curatorial hand.
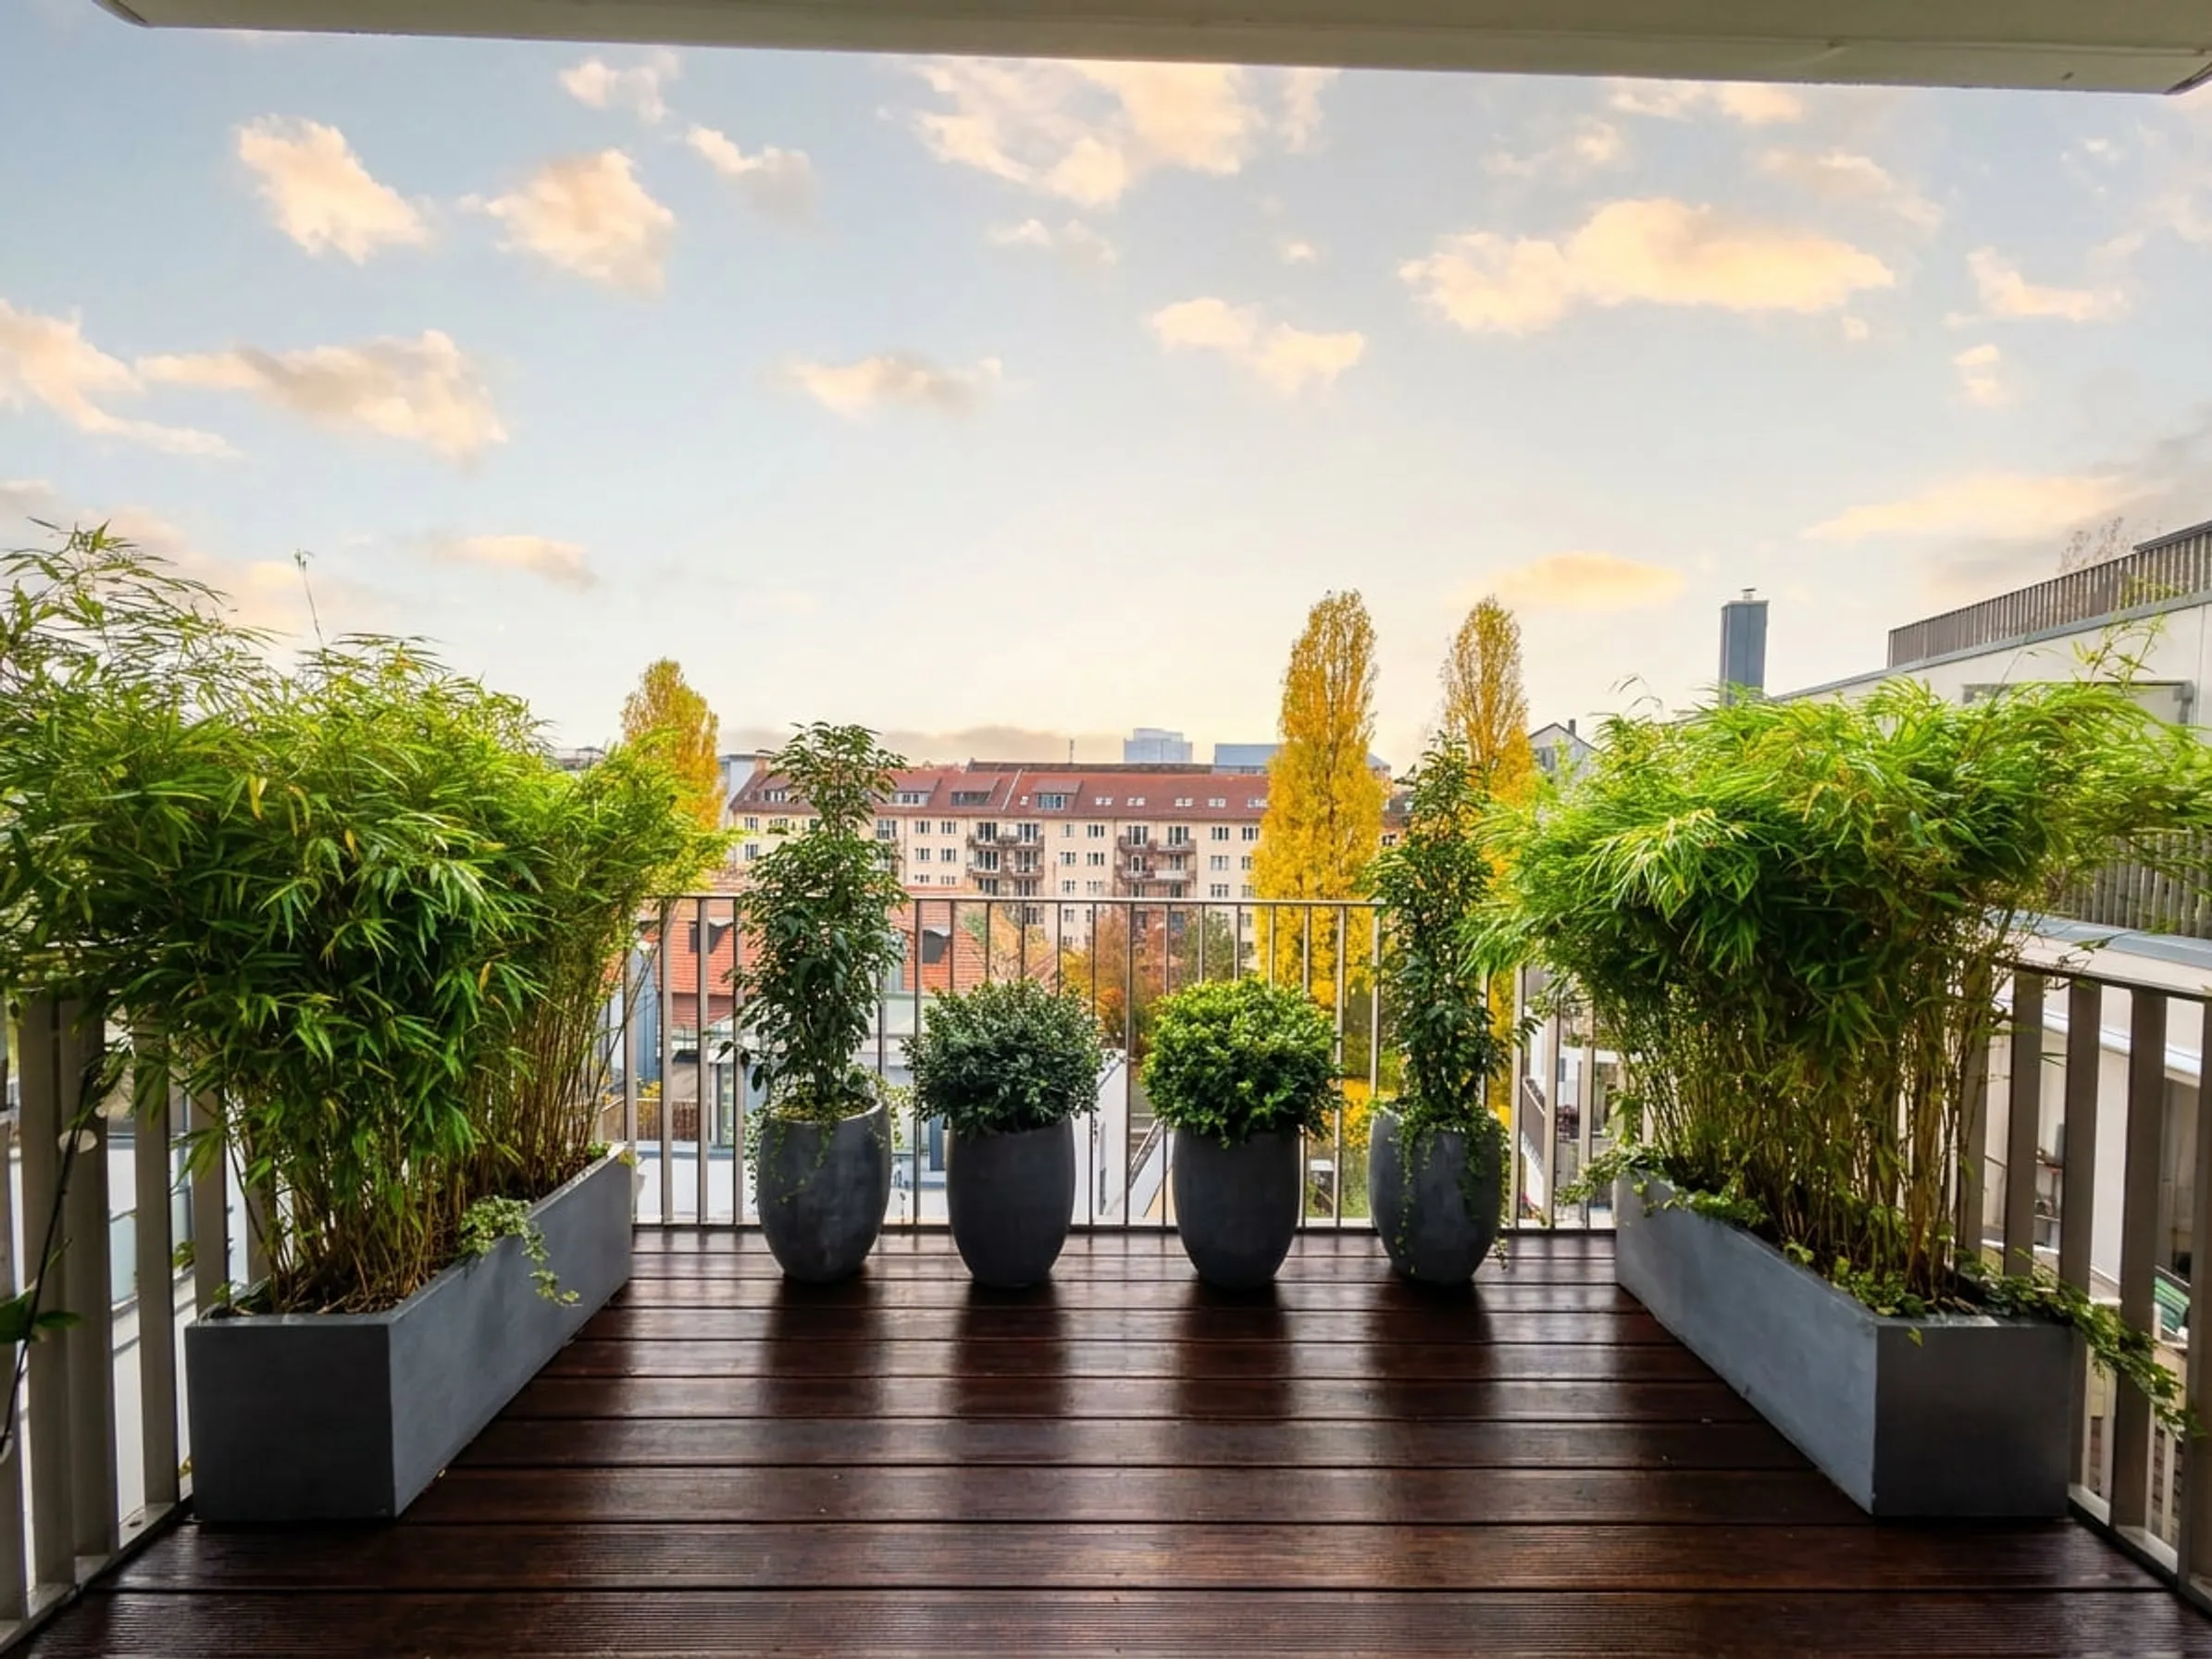
Why Auckland is different
Pacific light, Tasman wind, and the rhythm of the Hauraki Gulf
Auckland is the largest New Zealand metropolis and the cultural-economic capital of the South Pacific HNWI market. Remuera and Parnell form the historical ridgeline residential belt; Herne Bay, St Marys Bay and Westmere are the contemporary Waitemata-Harbour-front high-end neighbourhoods; Waiheke Island is the Gulf vineyard-estate retreat. Climate is maritime oceanic with mild humid summers, cool wet winters, intense UV (highest ozone exposure of any major city worldwide), strong westerly winds, salt-laden Tasman and Hauraki Gulf air, and occasional ex-tropical cyclone events. Auckland Council operates under the Auckland Unitary Plan with rigorous Resource Consent and Special Character heritage review.
We work in this tension daily: with NZRAB-registered architects and CPEng structural engineers, with Auckland Council Resource Consent and heritage consultants, and with the lifestyle expectations of Auckland clients between Remuera hillside, Parnell ridge, Herne Bay and St Marys Bay Harbour-front, Westmere and Ponsonby villa neighbourhoods, Mission Bay and Devonport seafront, Epsom inner suburbs and Waiheke Island vineyard estates. Our role is the plant and outdoor lifestyle layer – ecological substrate, Pacific subtropical-maritime curation, and the wellness elements (sunset terrace, outdoor kitchen, pool deck, shaded pergola) that turn an Auckland rooftop into a year-round sanctuary.
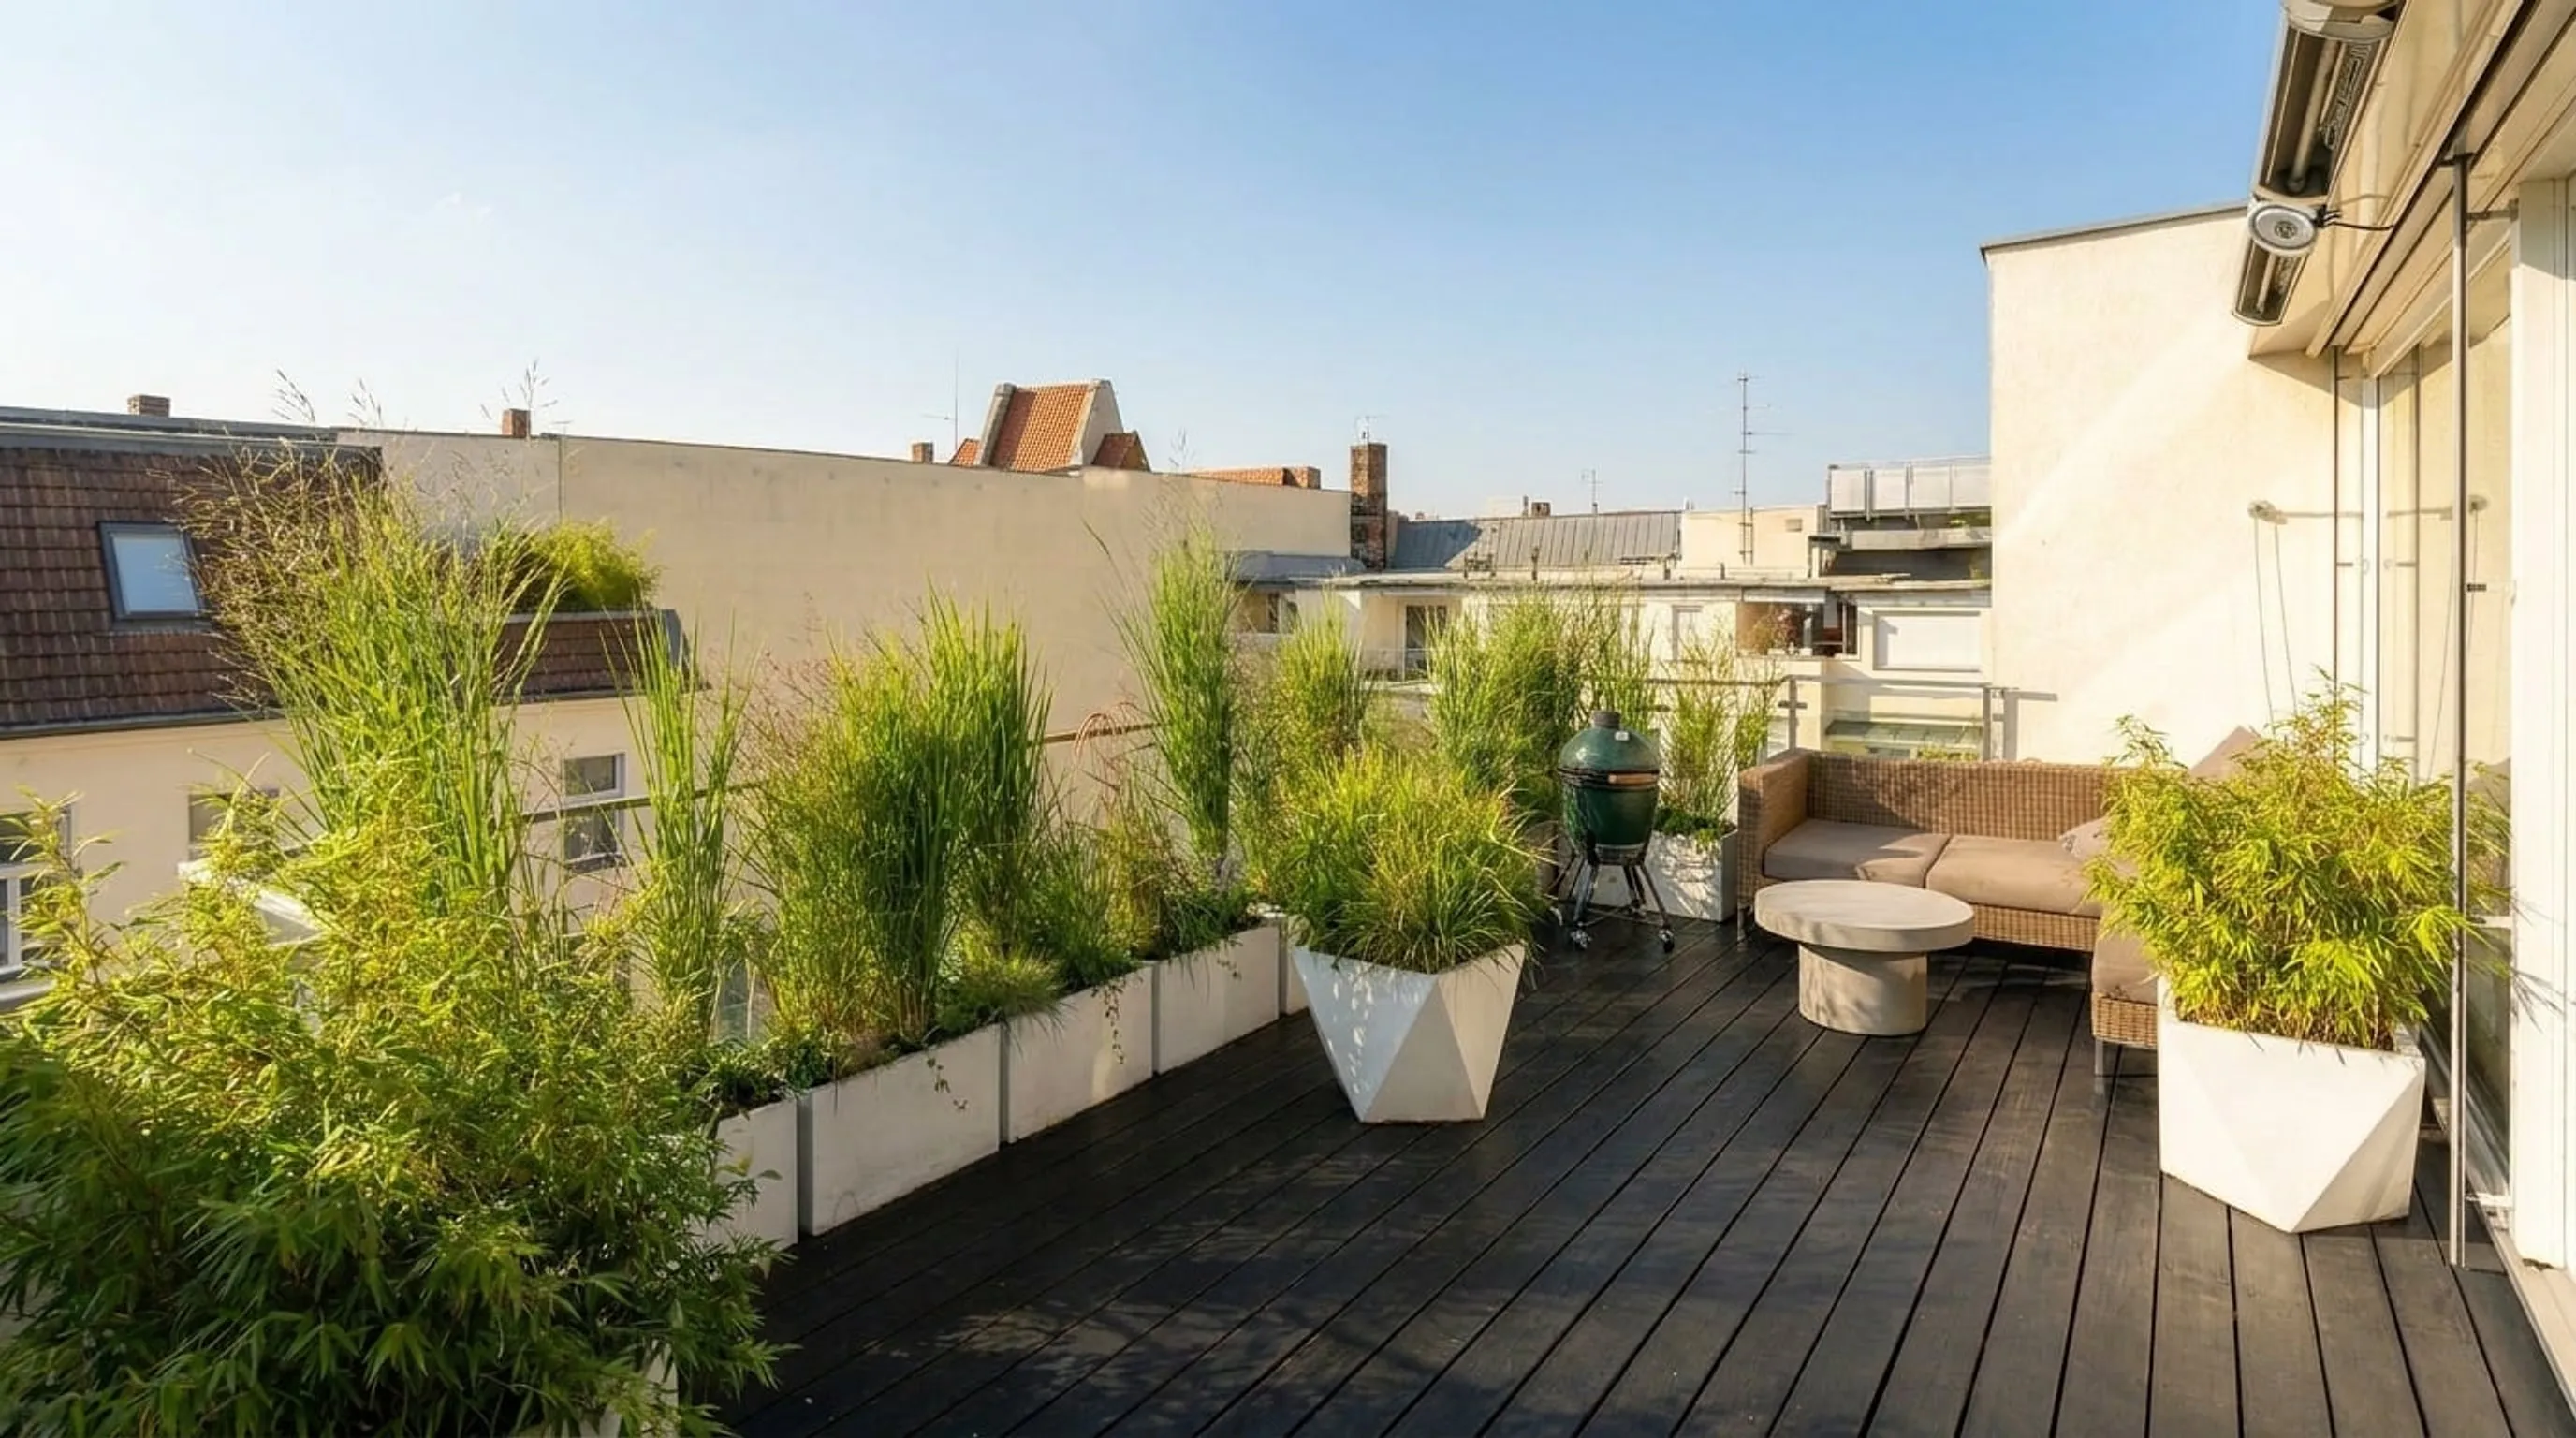
Our Auckland approach
Curated plants, ecological substrate, lifestyle integration
- Symbiosis methodology – mycorrhizal partnerships, effective microorganisms and humus building replace chemical fertilisation under high UV, salt and Tasman-wind stress.
- Pacific subtropical-maritime palette – structural specimens (Pohutukawa, Puriri, Kauri-juvenile, Nikau palm, Cabbage tree), maritime evergreens (Coprosma, Hebe, Griselinia, Pittosporum, Corokia), flowering accents (Camellia, Rhododendron, Hydrangea, Magnolia), New Zealand native plants.
- Wellness architecture – sunset terrace, outdoor kitchen, pool deck and shaded pergola integration with Hauraki Gulf or Waitemata Harbour framing.
- Wind- and UV-aware execution – NZRAB-registered architects and CPEng structural engineers, Auckland Council Resource Consent, Special Character heritage review, wind- and salt-resistant detailing.
Areas we serve
Across the Auckland isthmus and the Hauraki Gulf
Most of our Auckland work is concentrated in Remuera, Parnell, Herne Bay, St Marys Bay, Westmere, Mission Bay, Devonport, Epsom, Ponsonby and Waiheke Island. We also handle select North Shore and Coatesville projects.
How an Auckland project unfolds
From first conversation to handover
- 01
Understanding before drawing
Site visit (or detailed remote survey for first conversations from Berlin), discussion of the people and rhythm using the terrace, early constraint mapping (Auckland Council, Special Character, UV, wind, structure).
- 02
Concept and curation
A small set of plant compositions, material moodboards, wellness element placement. Always optionality.
- 03
Engineering and approvals
Load calculations with CPEng structural engineer, Auckland Council Resource Consent, Building Consent, Special Character heritage review where applicable.
- 04
Installation and handover
Our team installs on site over one to several weeks. Plants are sourced from New Zealand nurseries and pre-conditioned for the Auckland climate. After handover we offer ongoing care subscriptions following the same symbiosis methodology.
Frequently asked
What clients usually want to know first
- Do you work on rooftop terrace projects in Auckland?
- Yes. Most of our Auckland work is Remuera, Parnell, Herne Bay, St Marys Bay, Westmere, Mission Bay, Devonport and Waiheke Island.
- How do you handle high UV and Tasman wind?
- With UV-tolerant New Zealand native plant material, wind-rated planters, anchored irrigation systems, and shade structures engineered for Auckland's westerly exposure.
- How long does a typical Auckland project take?
- Between five and twelve months from first conversation to handover. Larger Remuera or Waiheke Island estates often need eight to fourteen months of planning.
Start an Auckland rooftop conversation
The first call is unhurried – understanding before any concept. We travel from Berlin for site visits when the project warrants it.
Get in touch