
Rooftop Terrace Design · Bali
From Seminyak to Uluwatu
Berlin-based manufactory delivering rooftop terrace concepts to Bali's most discerning beachfront villas and Uluwatu clifftop residences, with plant design, outdoor kitchens and wellness architecture under one curatorial hand.
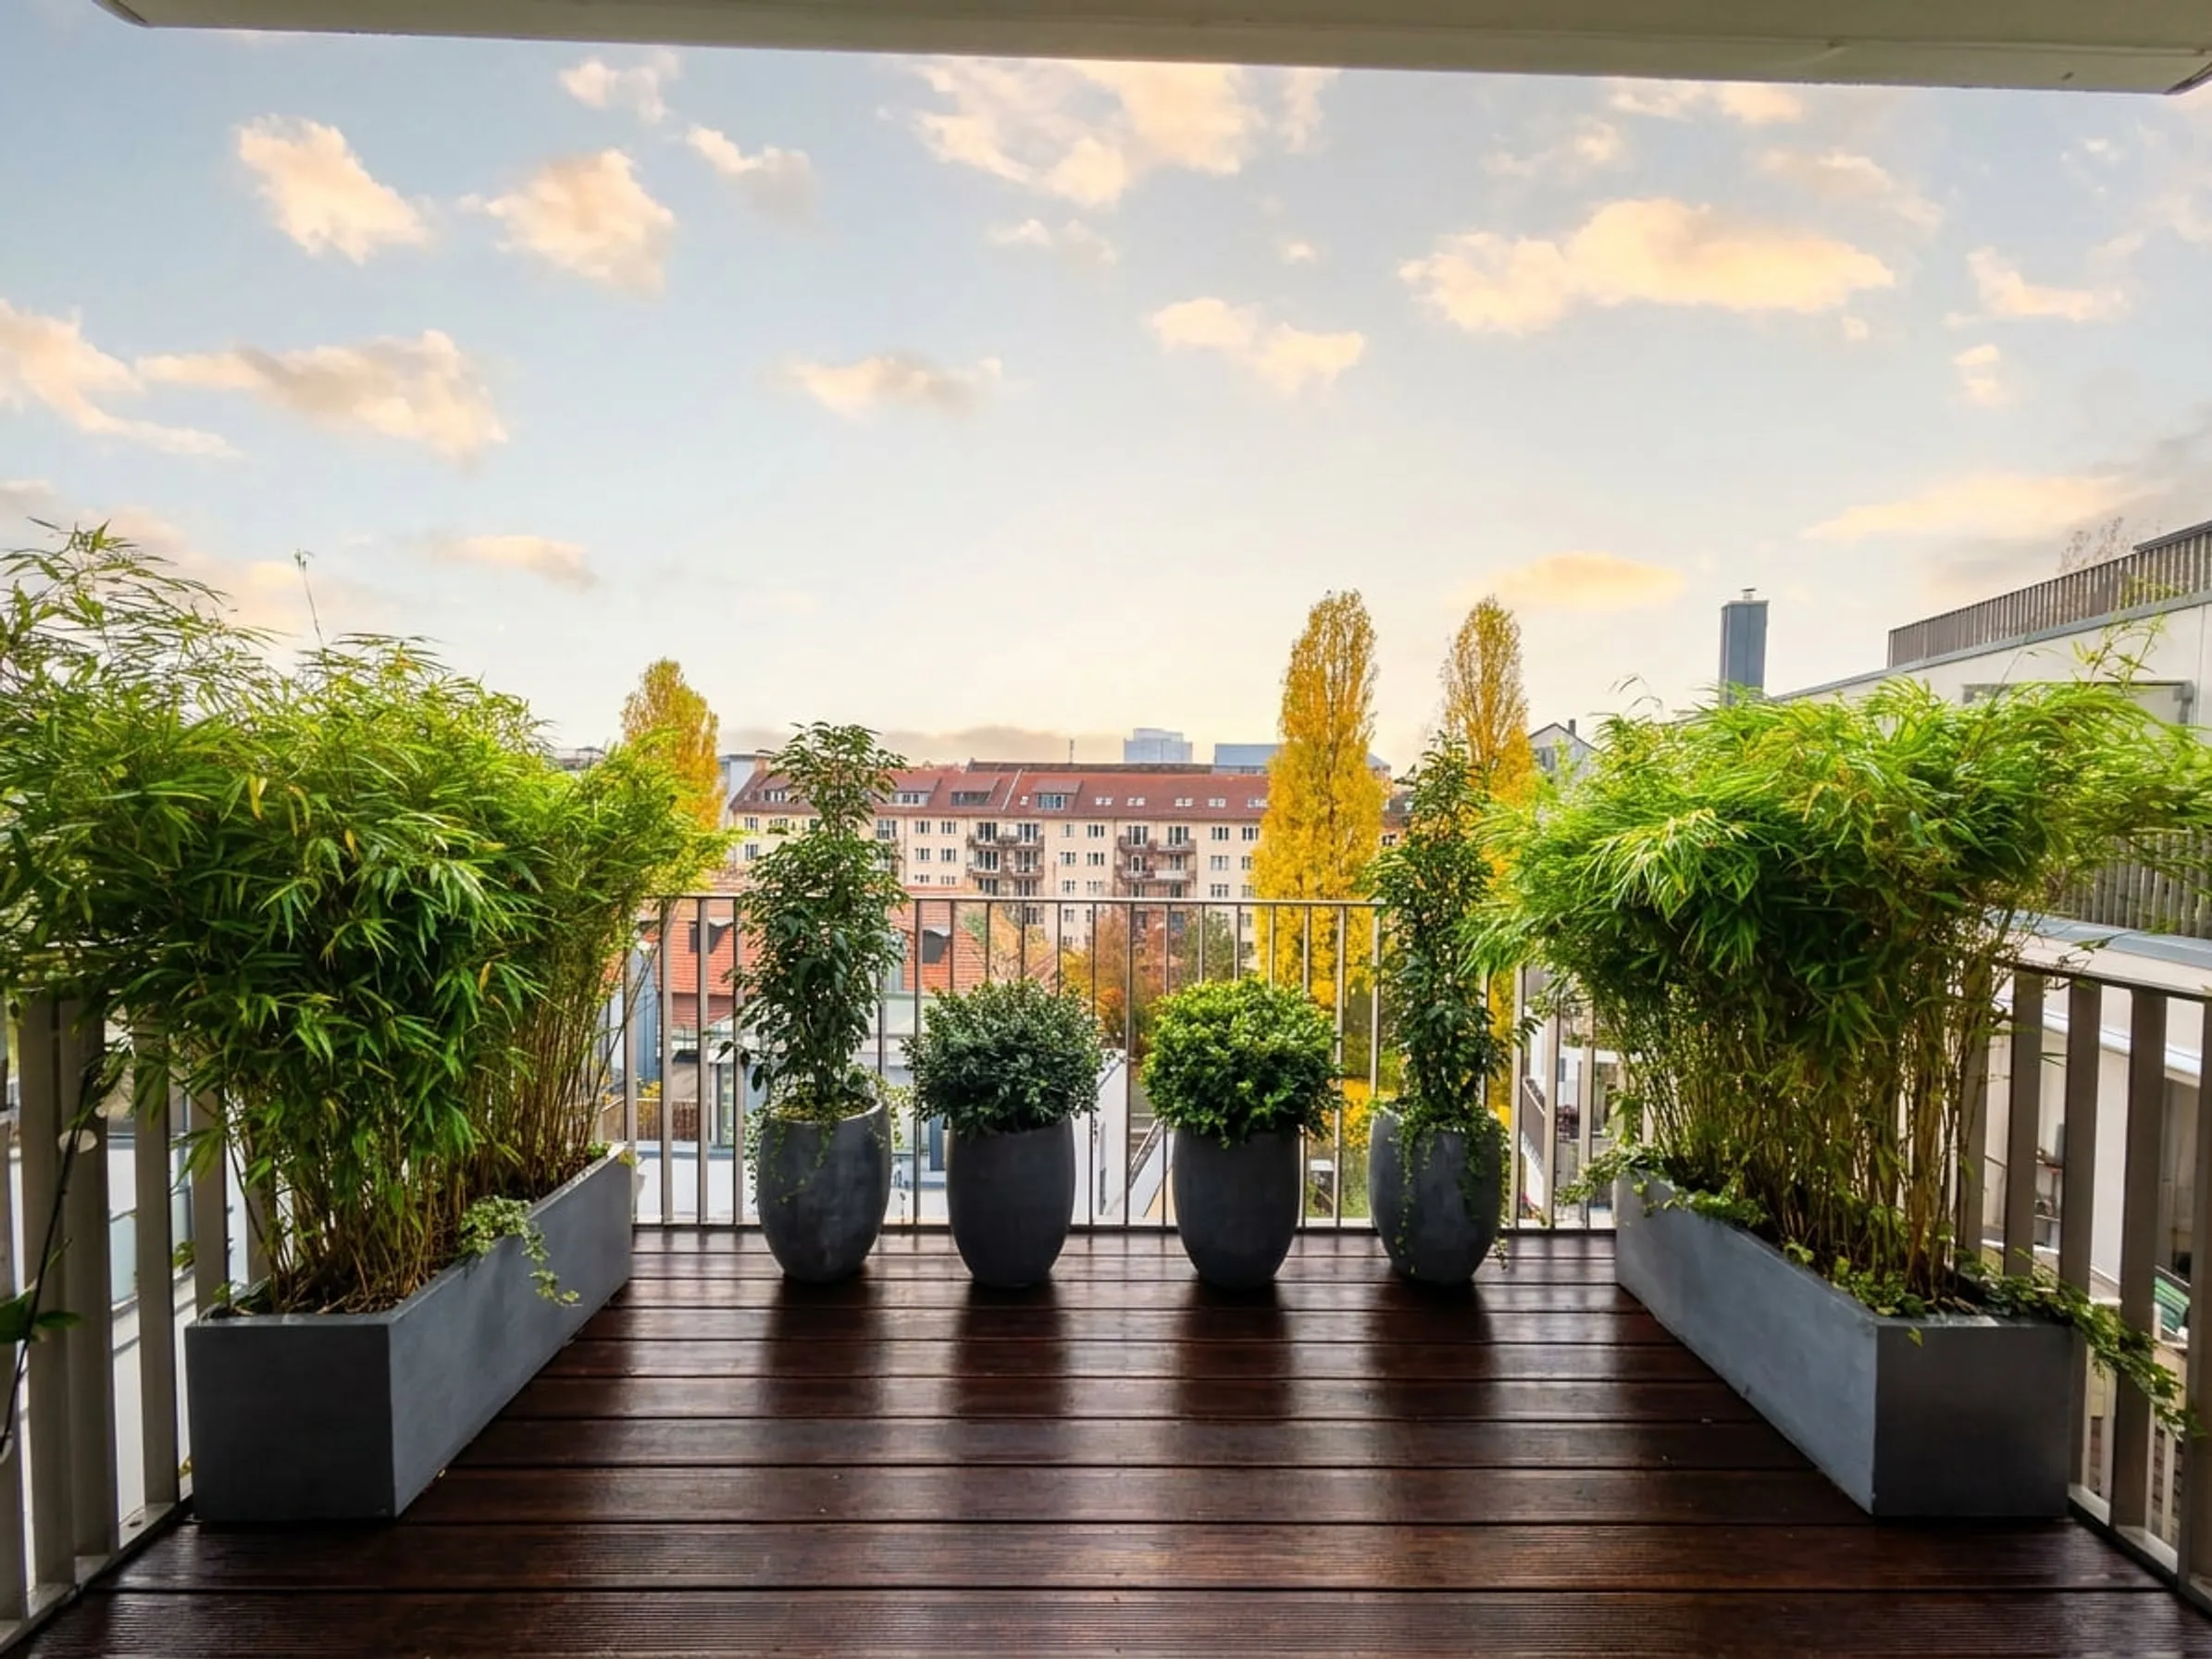
Why Bali is different
Equatorial light, temple-garden tradition, and the rhythm of adat
Bali rooftops sit close to the equator in one of the most spiritually grounded design cultures in the world. The temple-garden tradition (Pura) and the Tri Hita Karana philosophy – balance of human, nature and spirit – set the lifestyle baseline. Climate is tropical equatorial with hot humid weather year-round, intense UV, heavy monsoon (October–March), occasional volcanic ash from Mount Agung. Banjar village councils add cultural-adat approval on top of national IMB/PBG permitting.
We work in this tension daily: with Indonesian-licensed architects and structural engineers, with Banjar and IMB/PBG consultants, and with the lifestyle expectations of Bali clients between Seminyak beachfront villas, Canggu surf-shop neighbours, Uluwatu clifftop residences and Ubud rice-field retreats. Our role is the plant and outdoor lifestyle layer – ecological substrate, tropical-Balinese curation, and the wellness elements (pool deck, outdoor kitchen, meditation terrace) that turn a Bali rooftop into a year-round sanctuary.
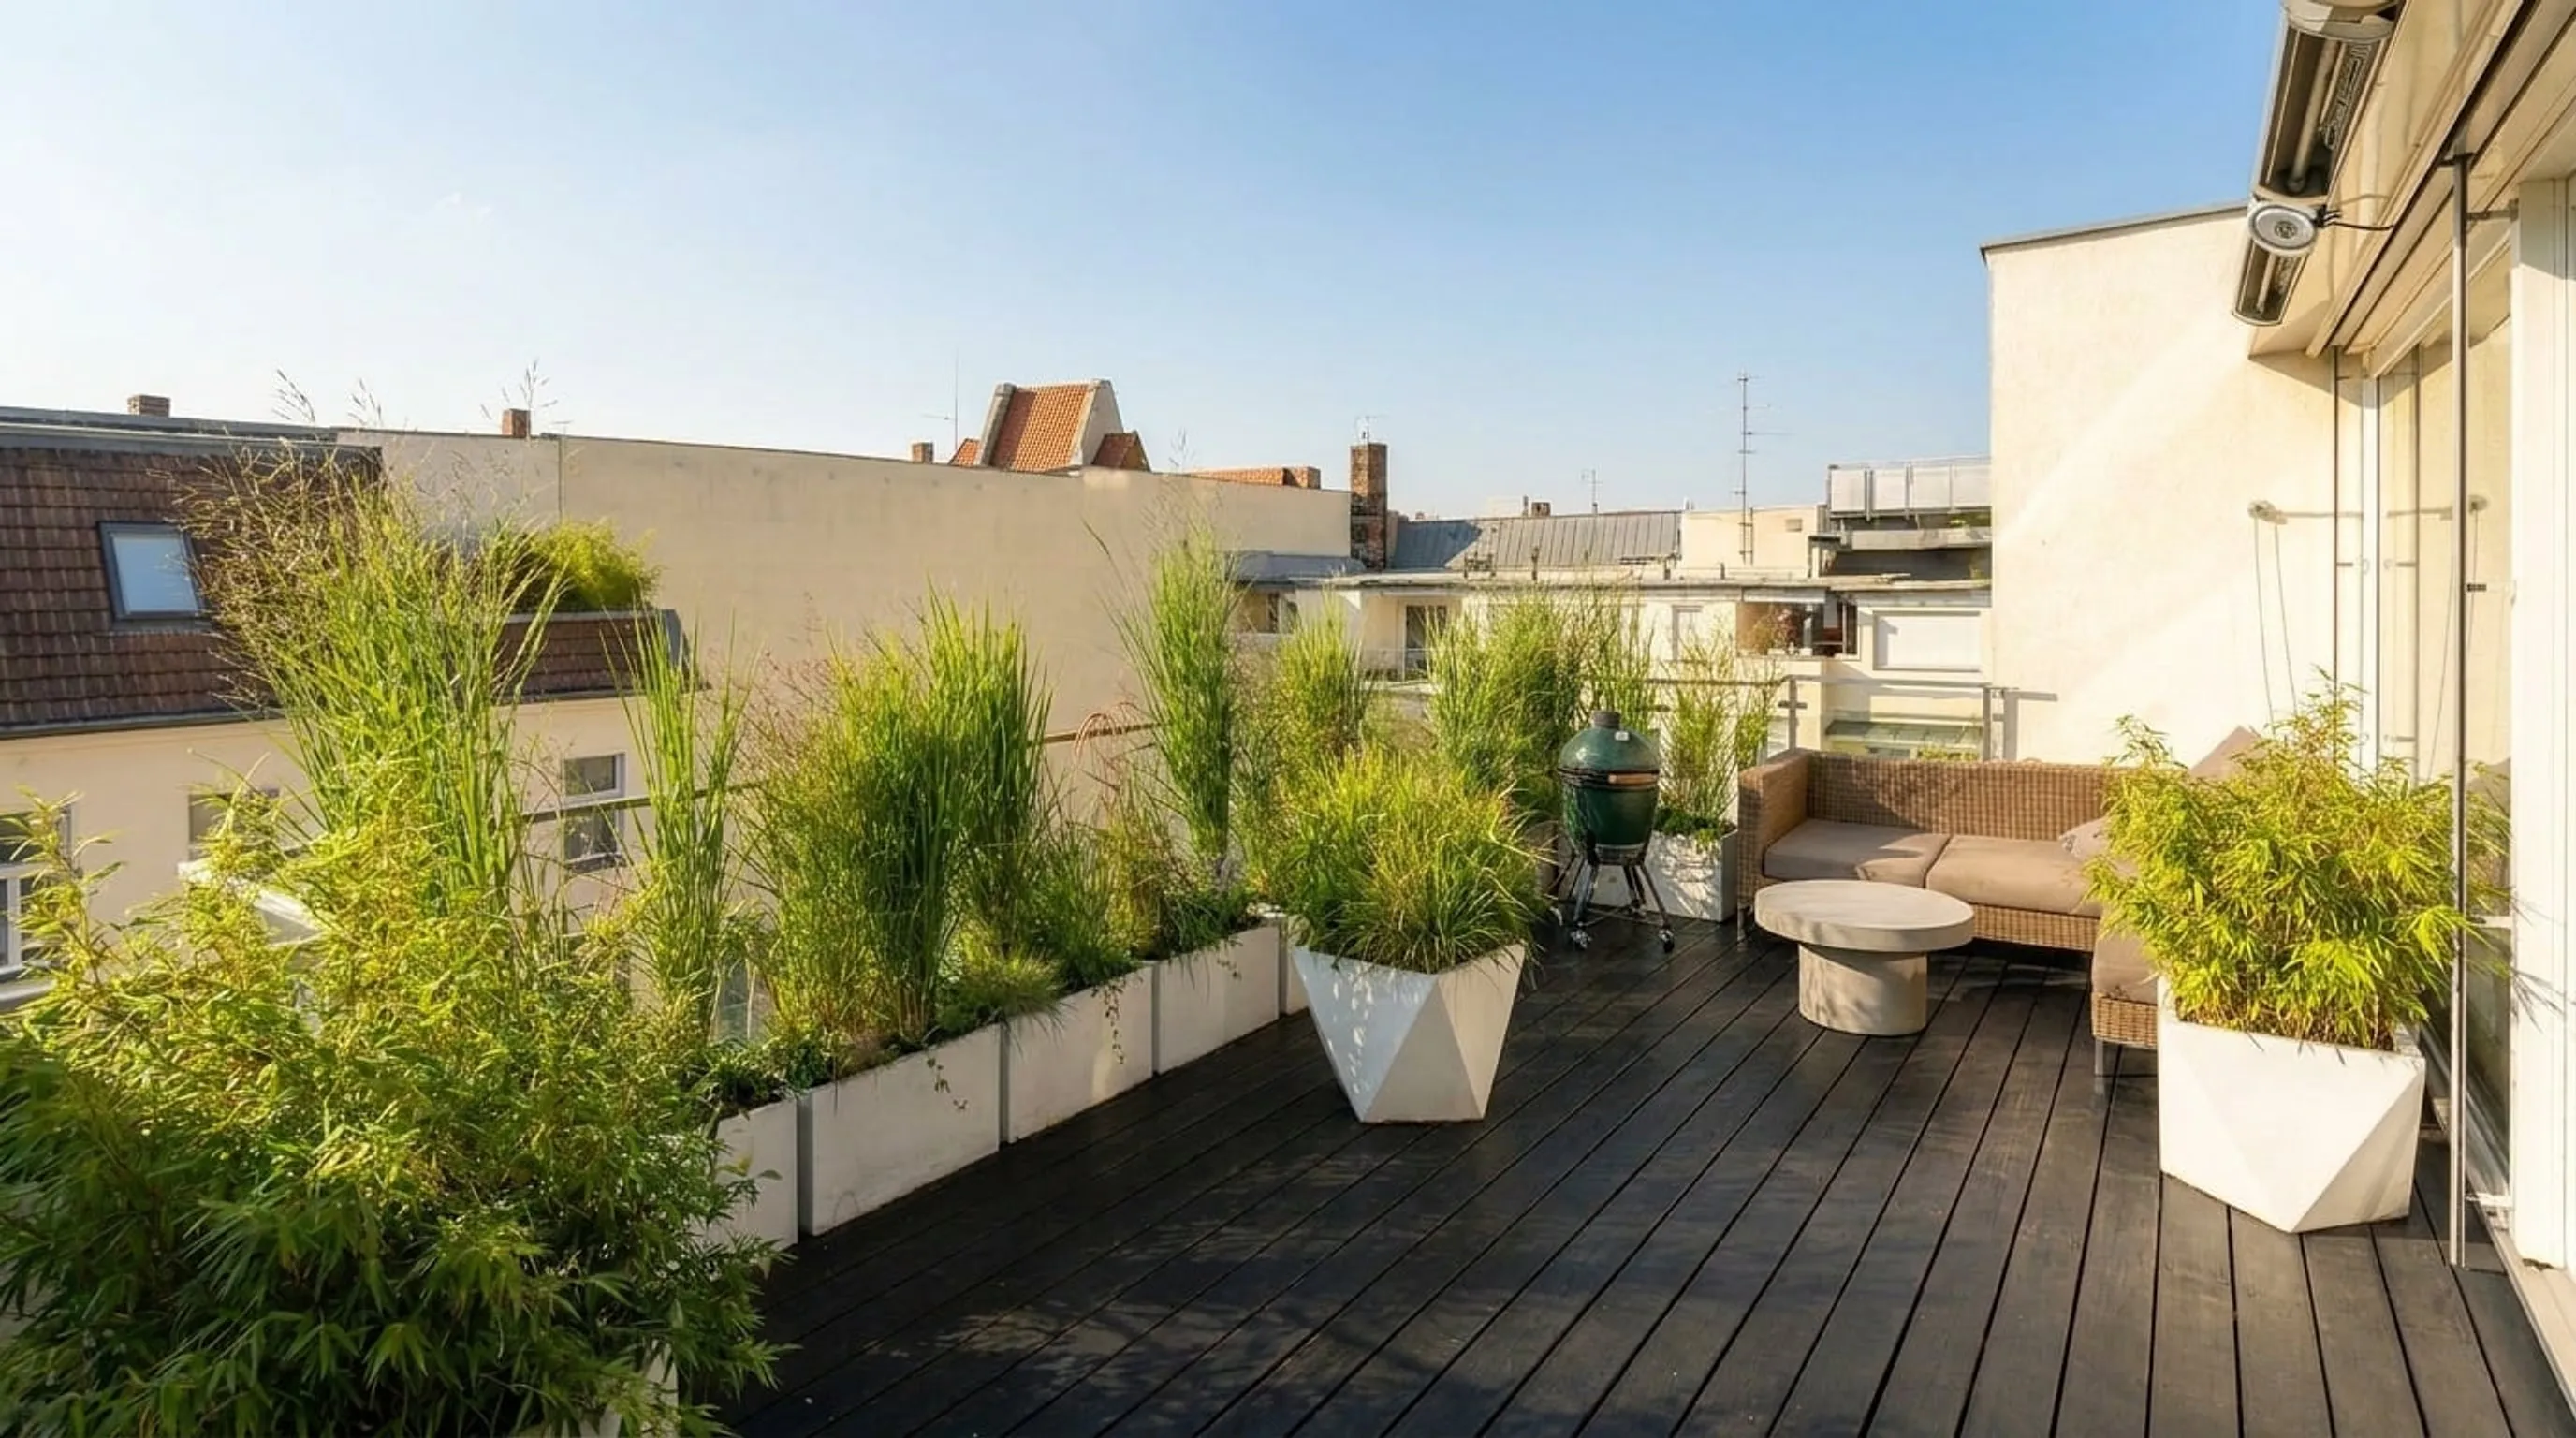
Our Bali approach
Curated plants, ecological substrate, lifestyle integration
- Symbiosis methodology – mycorrhizal partnerships, effective microorganisms and humus building replace chemical fertilisation under the equatorial monsoon regime.
- Tropical-Balinese palette – tropical foliage (Alocasia, Philodendron, banana palm, ferns, Strelitzia), flowering accents (frangipani/jepun, hibiscus, bougainvillea, heliconia, ginger torch), structural specimens (Ficus, coconut palm, areca palm), temple-garden plants.
- Wellness architecture – pool deck, meditation terrace, spa and outdoor kitchen integration with rice-field or ocean framing.
- Adat-aware execution – Indonesian-licensed architects and structural engineers, IMB/PBG permitting, Banjar village-council approval, drainage engineered for monsoon rainfall.
Areas we serve
Across the south and centre of Bali
Most of our Bali work is concentrated in southern beachfront villas, Uluwatu clifftop residences and Ubud rice-field estates. We also handle select hospitality projects.
How a Bali project unfolds
From first conversation to handover
- 01
Understanding before drawing
Site visit (or detailed remote survey for first conversations from Berlin), discussion of the people and rhythm using the terrace, early constraint mapping (monsoon, salt, Banjar approval, structure).
- 02
Concept and curation
A small set of plant compositions, material moodboards, wellness element placement. Always optionality.
- 03
Engineering and approvals
Load calculations with Indonesian-licensed structural engineer, IMB/PBG permitting, Banjar village-council approval.
- 04
Installation and handover
Our team installs on site over one to several weeks. Plants are sourced from Indonesian nurseries and pre-conditioned for the Balinese climate. After handover we offer ongoing care subscriptions following the same symbiosis methodology.
Frequently asked
What clients usually want to know first
- Do you work on rooftop terrace projects in Bali?
- Yes. Most of our Bali work is Seminyak, Canggu, Pererenan and Berawa beachfront villa rooftops, Uluwatu and Bukit Peninsula clifftop residences, Nusa Dua resort estates and Ubud rice-field retreats.
- How do you handle monsoon and Banjar approval?
- With drainage engineered for the heavy October–March monsoon, tropical-Balinese plant material, and early Banjar village-council consultation alongside IMB/PBG permitting.
- How long does a typical Bali project take?
- Between four and ten months from first conversation to handover. Larger Uluwatu clifftop villas often need six to twelve months of planning.
Start a Bali rooftop conversation
The first call is unhurried – understanding before any concept. We travel from Berlin for site visits when the project warrants it.
Get in touch