
Rooftop Terrace Design · Cortina d'Ampezzo
From Tofana to Pian de ra Spines
Berlin-based manufactory delivering rooftop terrace concepts to Cortina's most discerning Dolomite chalet-penthouses and hillside residences, with plant design, outdoor kitchens and wellness architecture under one curatorial hand.
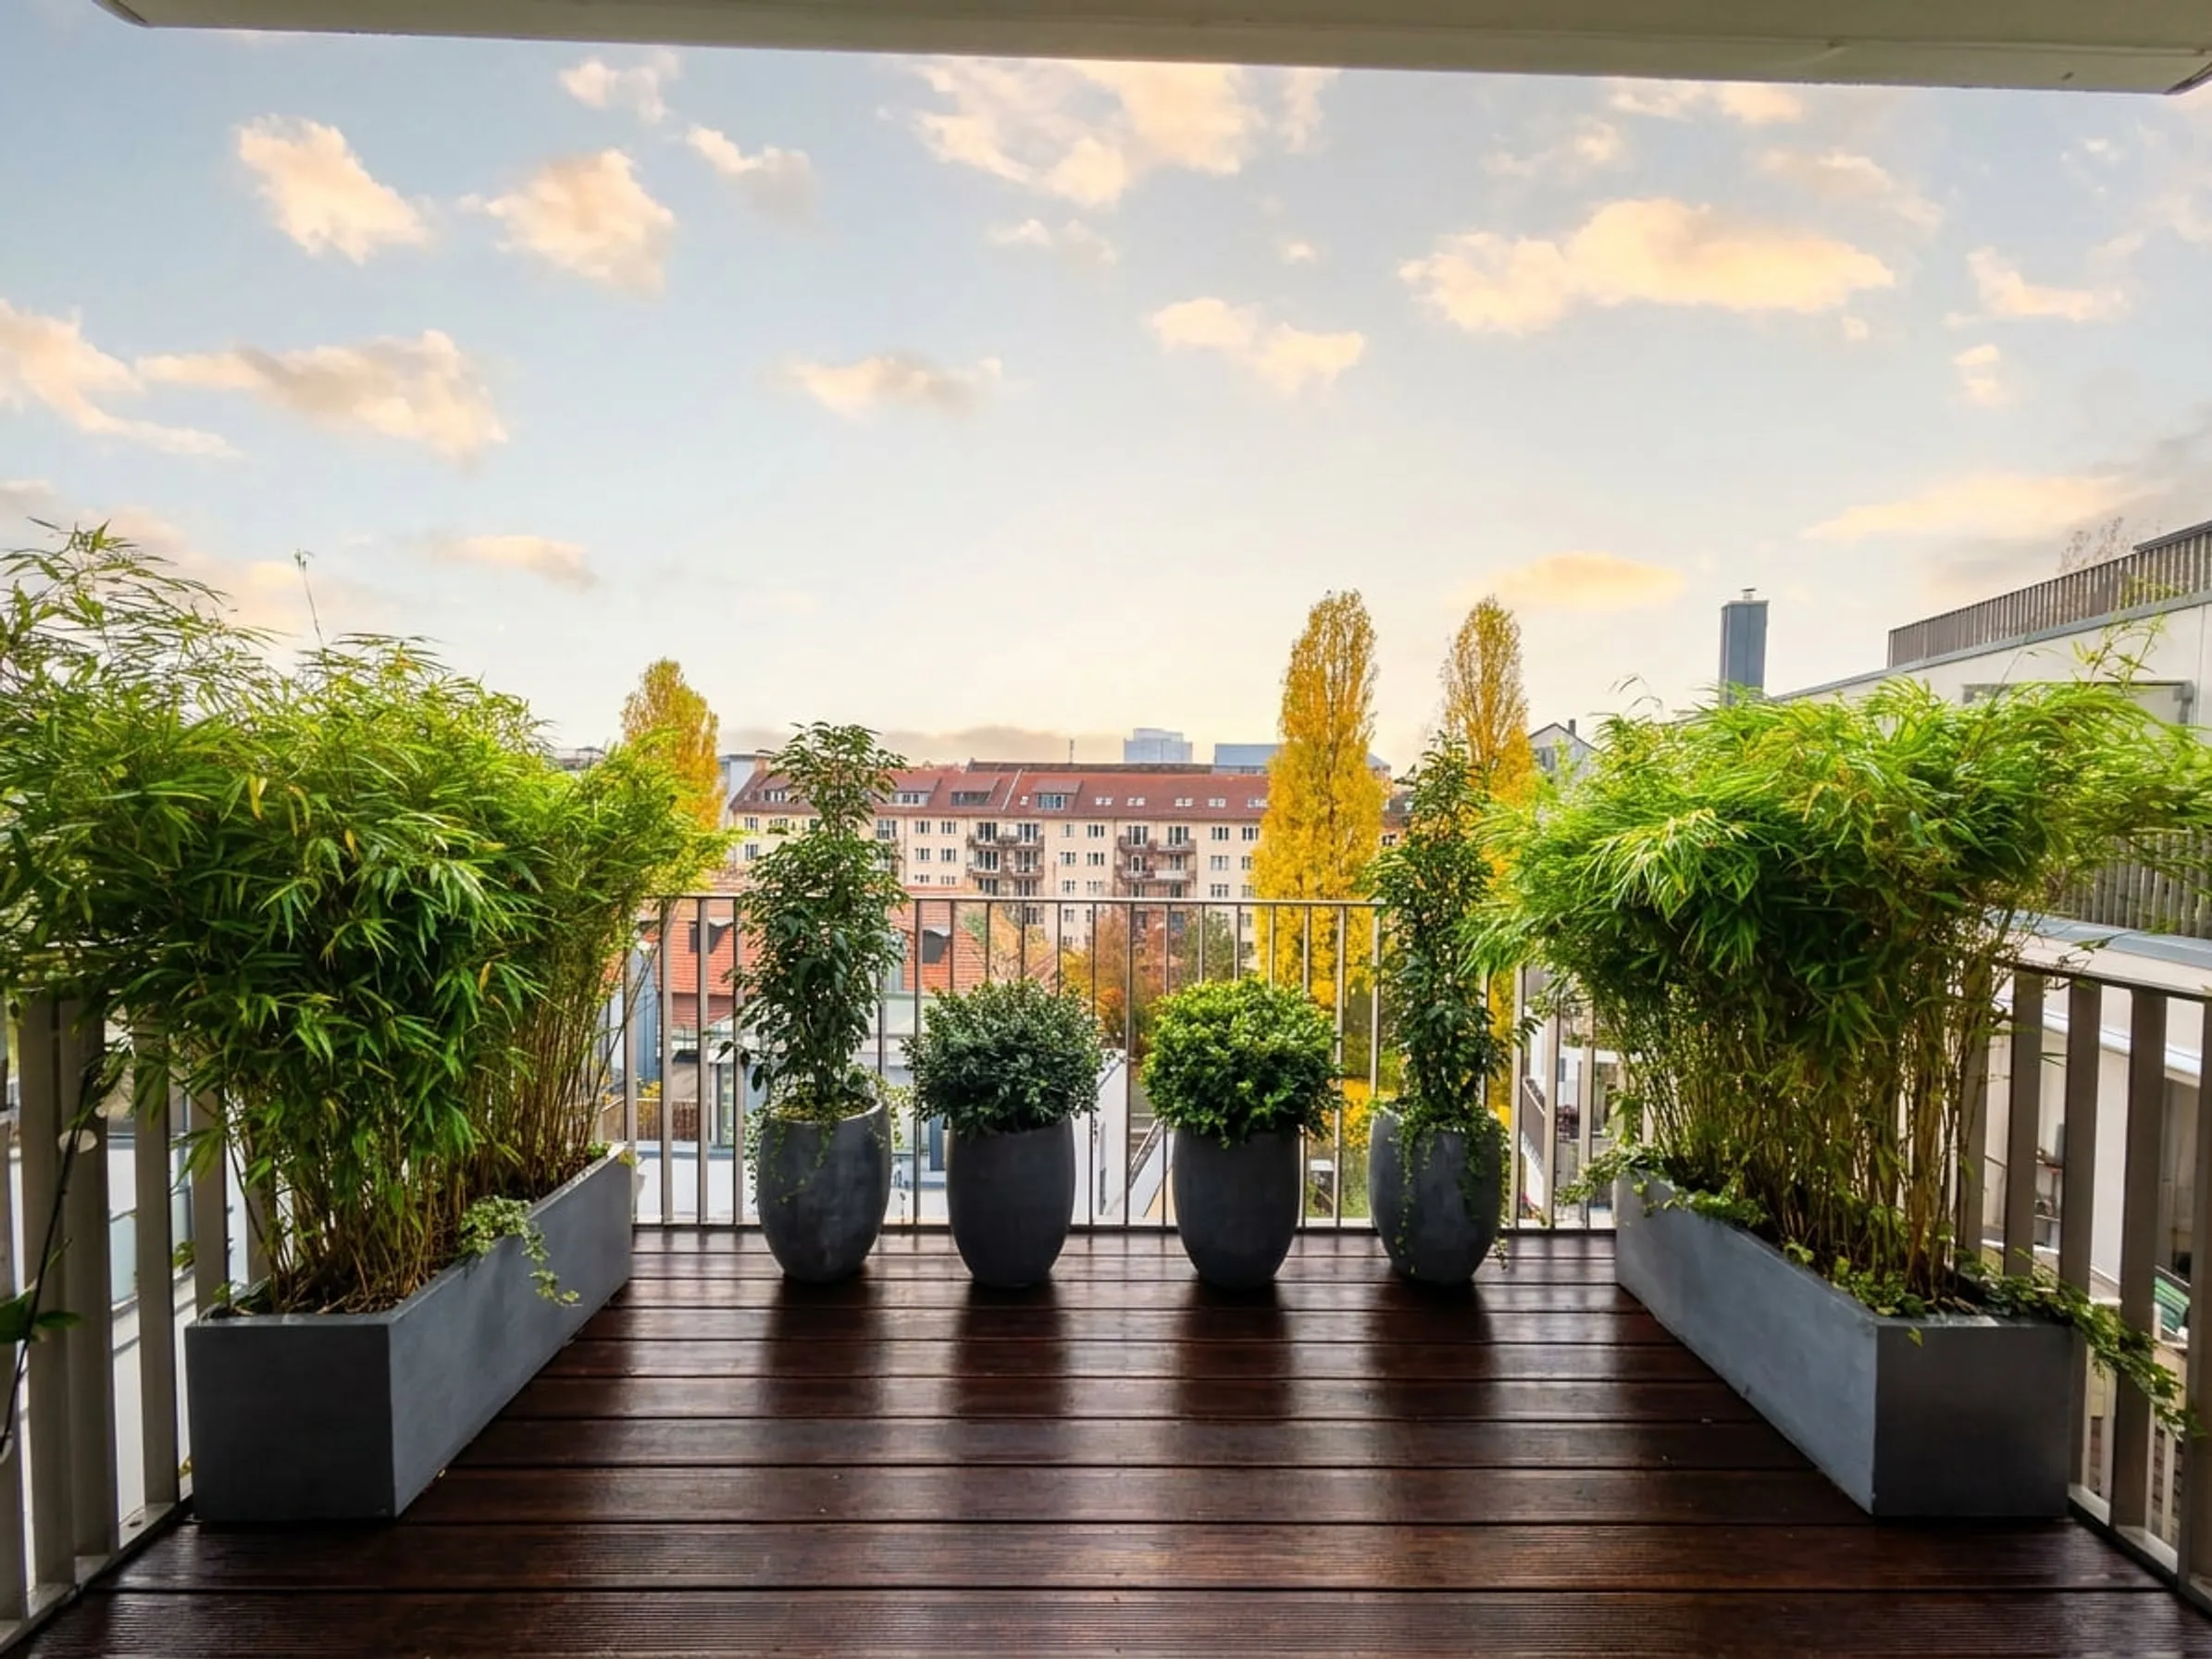
Why Cortina is different
Dolomite drama, UNESCO heritage, and Ampezzano tradition
Cortina rooftops sit at 1224 metres in the UNESCO-protected Dolomites, framed by some of the most dramatic peaks in Europe. Long cold winters with deep snow load, brilliant short mild summers, intense high-altitude UV that ages every material faster. The Ampezzano building tradition – wood beams, stone bases, generous balconies – is preserved by both Comune di Cortina rules and Soprintendenza consent in UNESCO zones.
We work in this tension daily: with Italian-licensed architects and structural engineers, with SCIA/CILA and Soprintendenza consultants, and with the lifestyle expectations of Cortina clients between Centro chalet-penthouses, Tofana hillside chalets and weekend houses across the Cadore. Our role is the plant and outdoor lifestyle layer – ecological substrate, ultra-hardy alpine curation, and the wellness elements (spa, sauna, outdoor kitchen) that turn a Cortina chalet roof into a year-round sanctuary above the Dolomites.
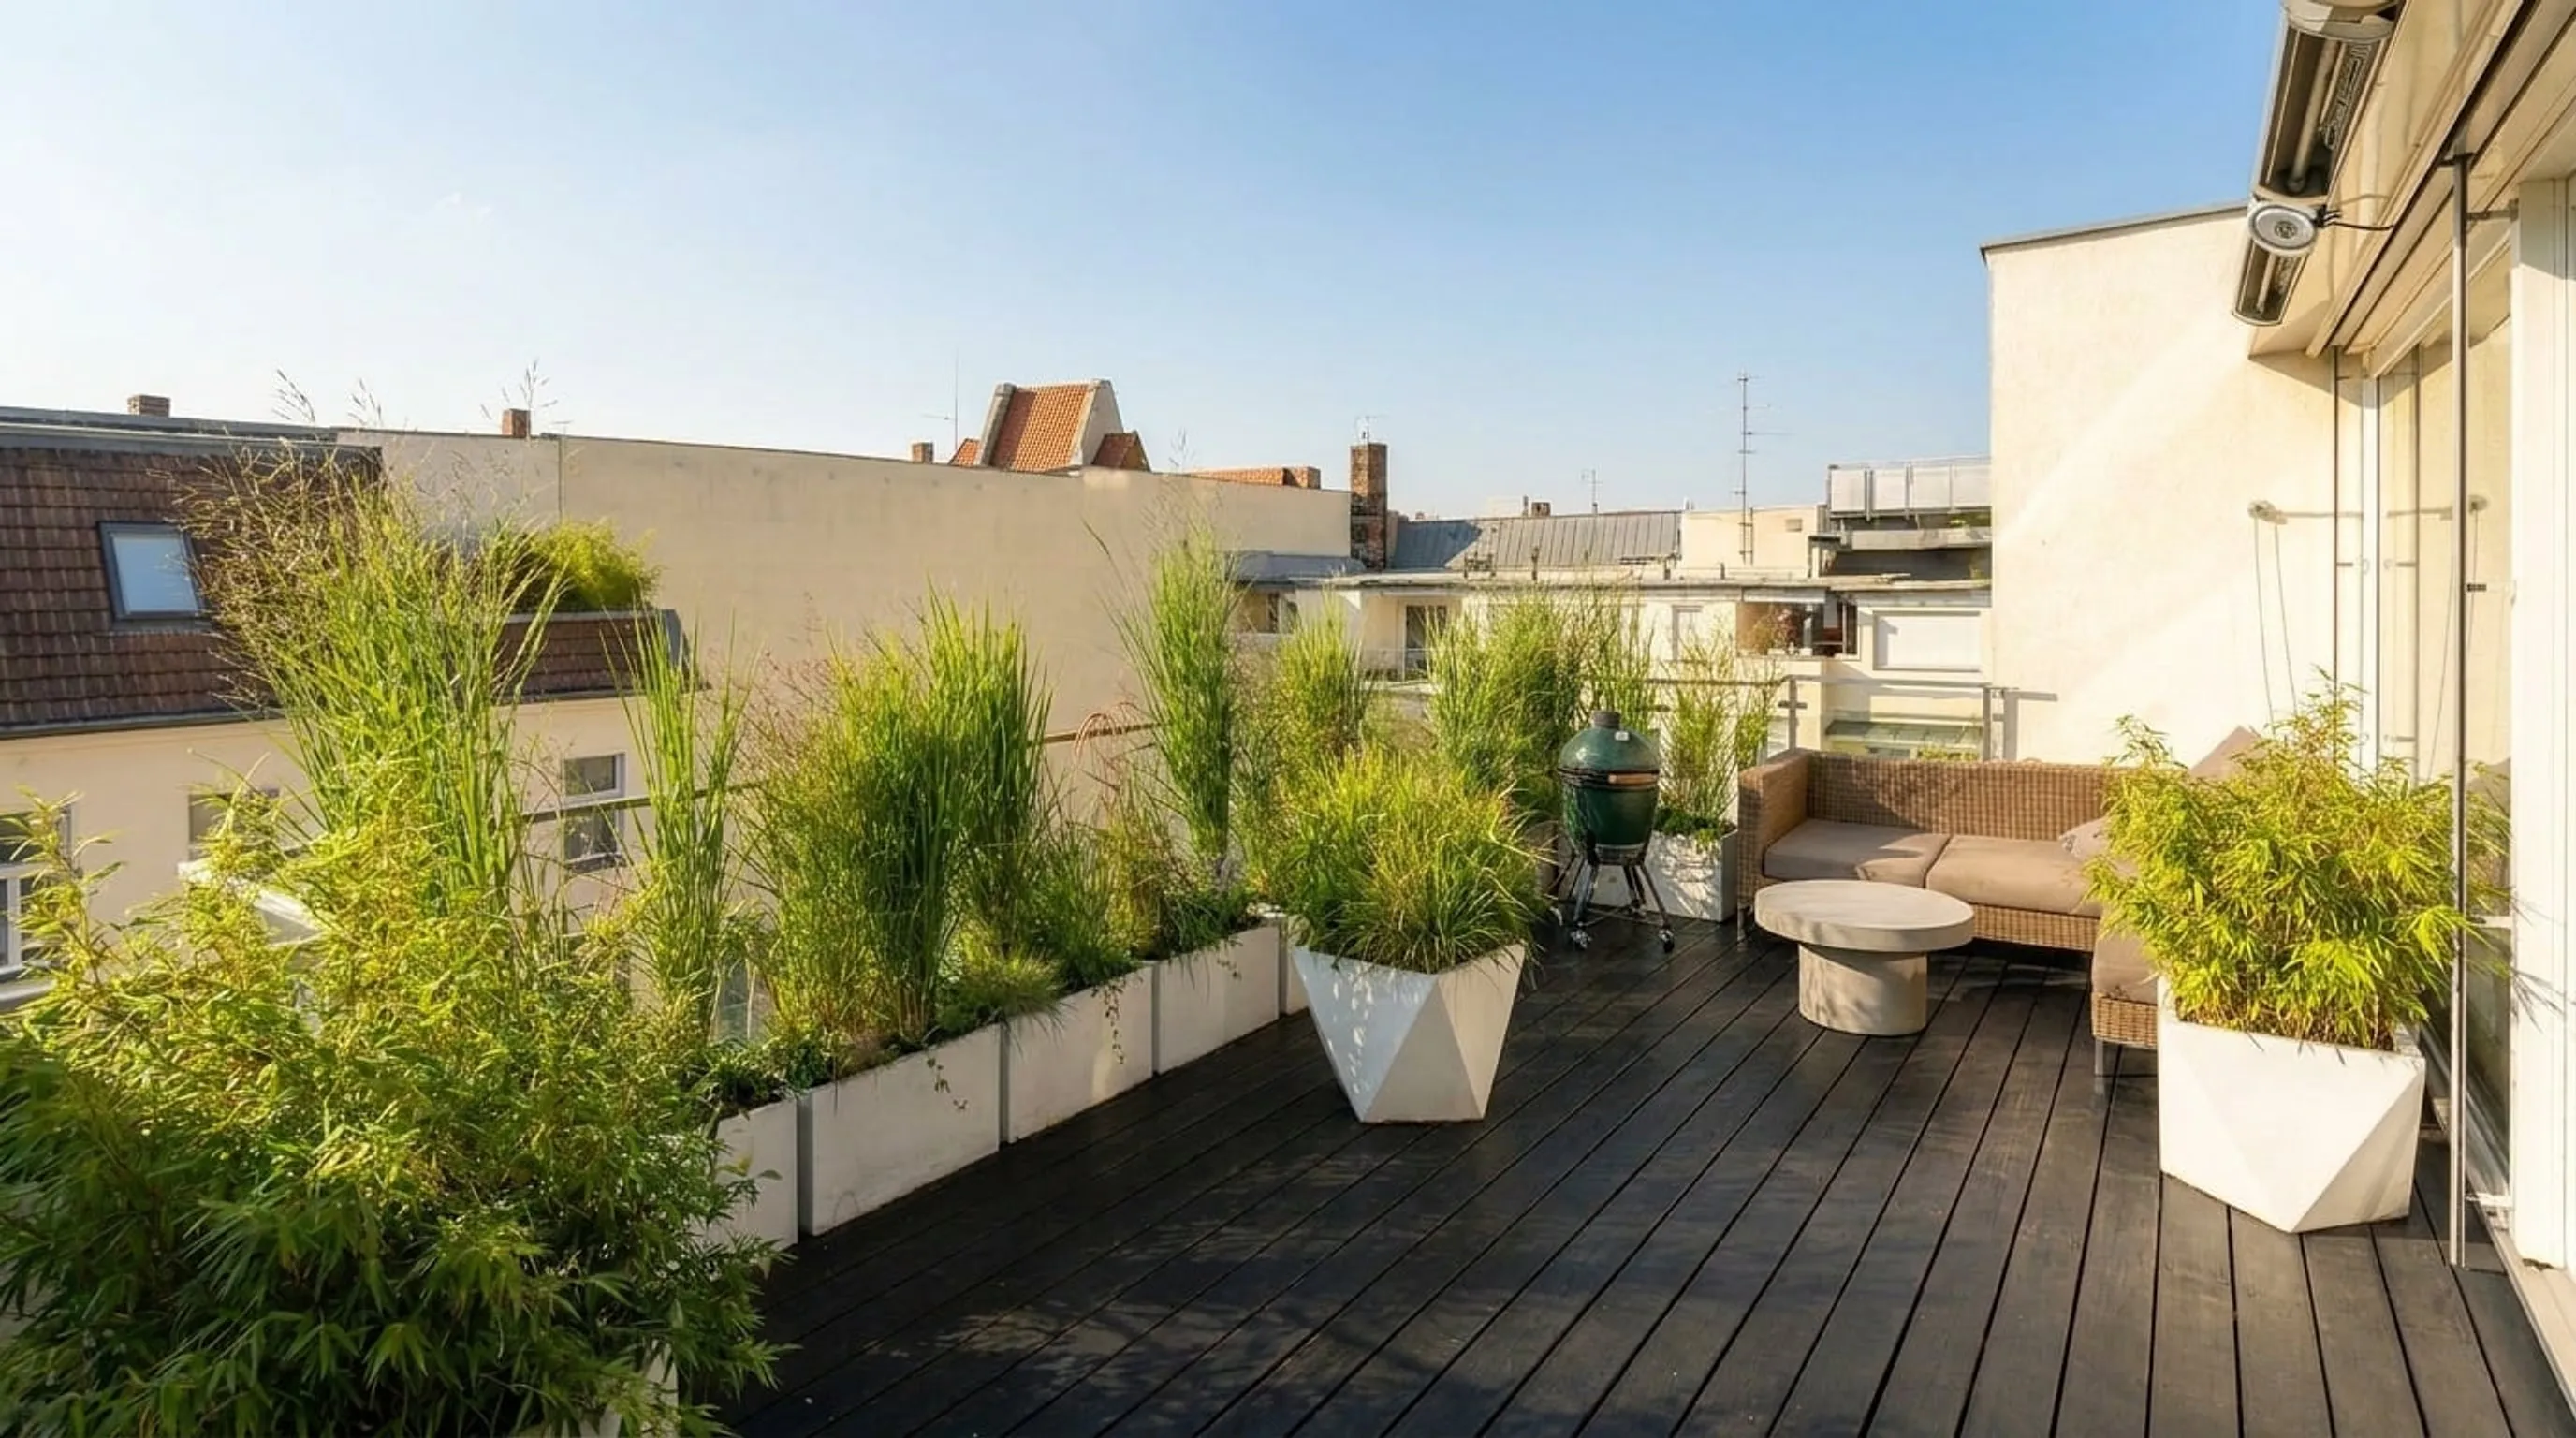
Our Cortina approach
Curated plants, ecological substrate, lifestyle integration
- Symbiosis methodology – mycorrhizal partnerships, effective microorganisms and humus building replace chemical fertilisation in the alpine soil envelope.
- Ultra-hardy Dolomite palette – evergreen structure (Swiss stone pine, larch, juniper, mountain pine, silver fir), Dolomite natives (alpine roses, gentian, edelweiss-grade perennials, bilberry), short-season ornamental layers.
- Wellness architecture – spa, sauna and outdoor kitchen integration with snow-load engineering and après-ski programming.
- Heritage-aware execution – Italian-licensed architects and structural engineers, SCIA/CILA submissions, Soprintendenza consultation in UNESCO heritage zones.
Areas we serve
Across the Ampezzo Valley and Cadore
Most of our Cortina work is concentrated in central chalet-penthouses and hillside chalets across the Ampezzo Valley. We also handle select hospitality projects in the Cadore.
How a Cortina project unfolds
From first conversation to handover
- 01
Understanding before drawing
Site visit (or detailed remote survey for first conversations from Berlin), discussion of the people and rhythm using the terrace, early constraint mapping (snow load, UNESCO consent, structure, microclimate).
- 02
Concept and curation
A small set of plant compositions, material moodboards, wellness element placement. Always optionality.
- 03
Engineering and consent
Load calculations with structural engineer, SCIA/CILA submissions, Soprintendenza consultation in UNESCO heritage zones, snow-load engineering.
- 04
Installation and handover
Our team installs on site over one to several weeks during the summer window. Plants are sourced from Italian alpine and Bavarian nurseries and pre-conditioned for Dolomite conditions. After handover we offer ongoing care subscriptions following the same symbiosis methodology.
Frequently asked
What clients usually want to know first
- Do you work on rooftop terrace projects in Cortina d'Ampezzo?
- Yes. Most of our Cortina work is Centro chalet-penthouses, Pocol and Tofana hillside chalets, Pian de ra Spines residences and weekend houses across the Cadore.
- How do you handle UNESCO consent and snow load?
- With early Soprintendenza consultation in UNESCO heritage zones, Italian-licensed structural engineering for snow load, and material specification that respects the Ampezzano vocabulary.
- How long does a typical Cortina project take?
- Between four and twelve months from first conversation to handover. Larger chalets often need eight to fourteen months of planning because the installation window is constrained to summer.
Start a Cortina rooftop conversation
The first call is unhurried – understanding before any concept. We travel from Berlin for site visits when the project warrants it.
Get in touch