
Rooftop Terrace Design · Gstaad
From Schönried to Lauenen
Berlin-based manufactory delivering rooftop terrace concepts to Gstaad's most discerning hillside chalets and Saanenland estates, with plant design, outdoor kitchens and wellness architecture under one curatorial hand.
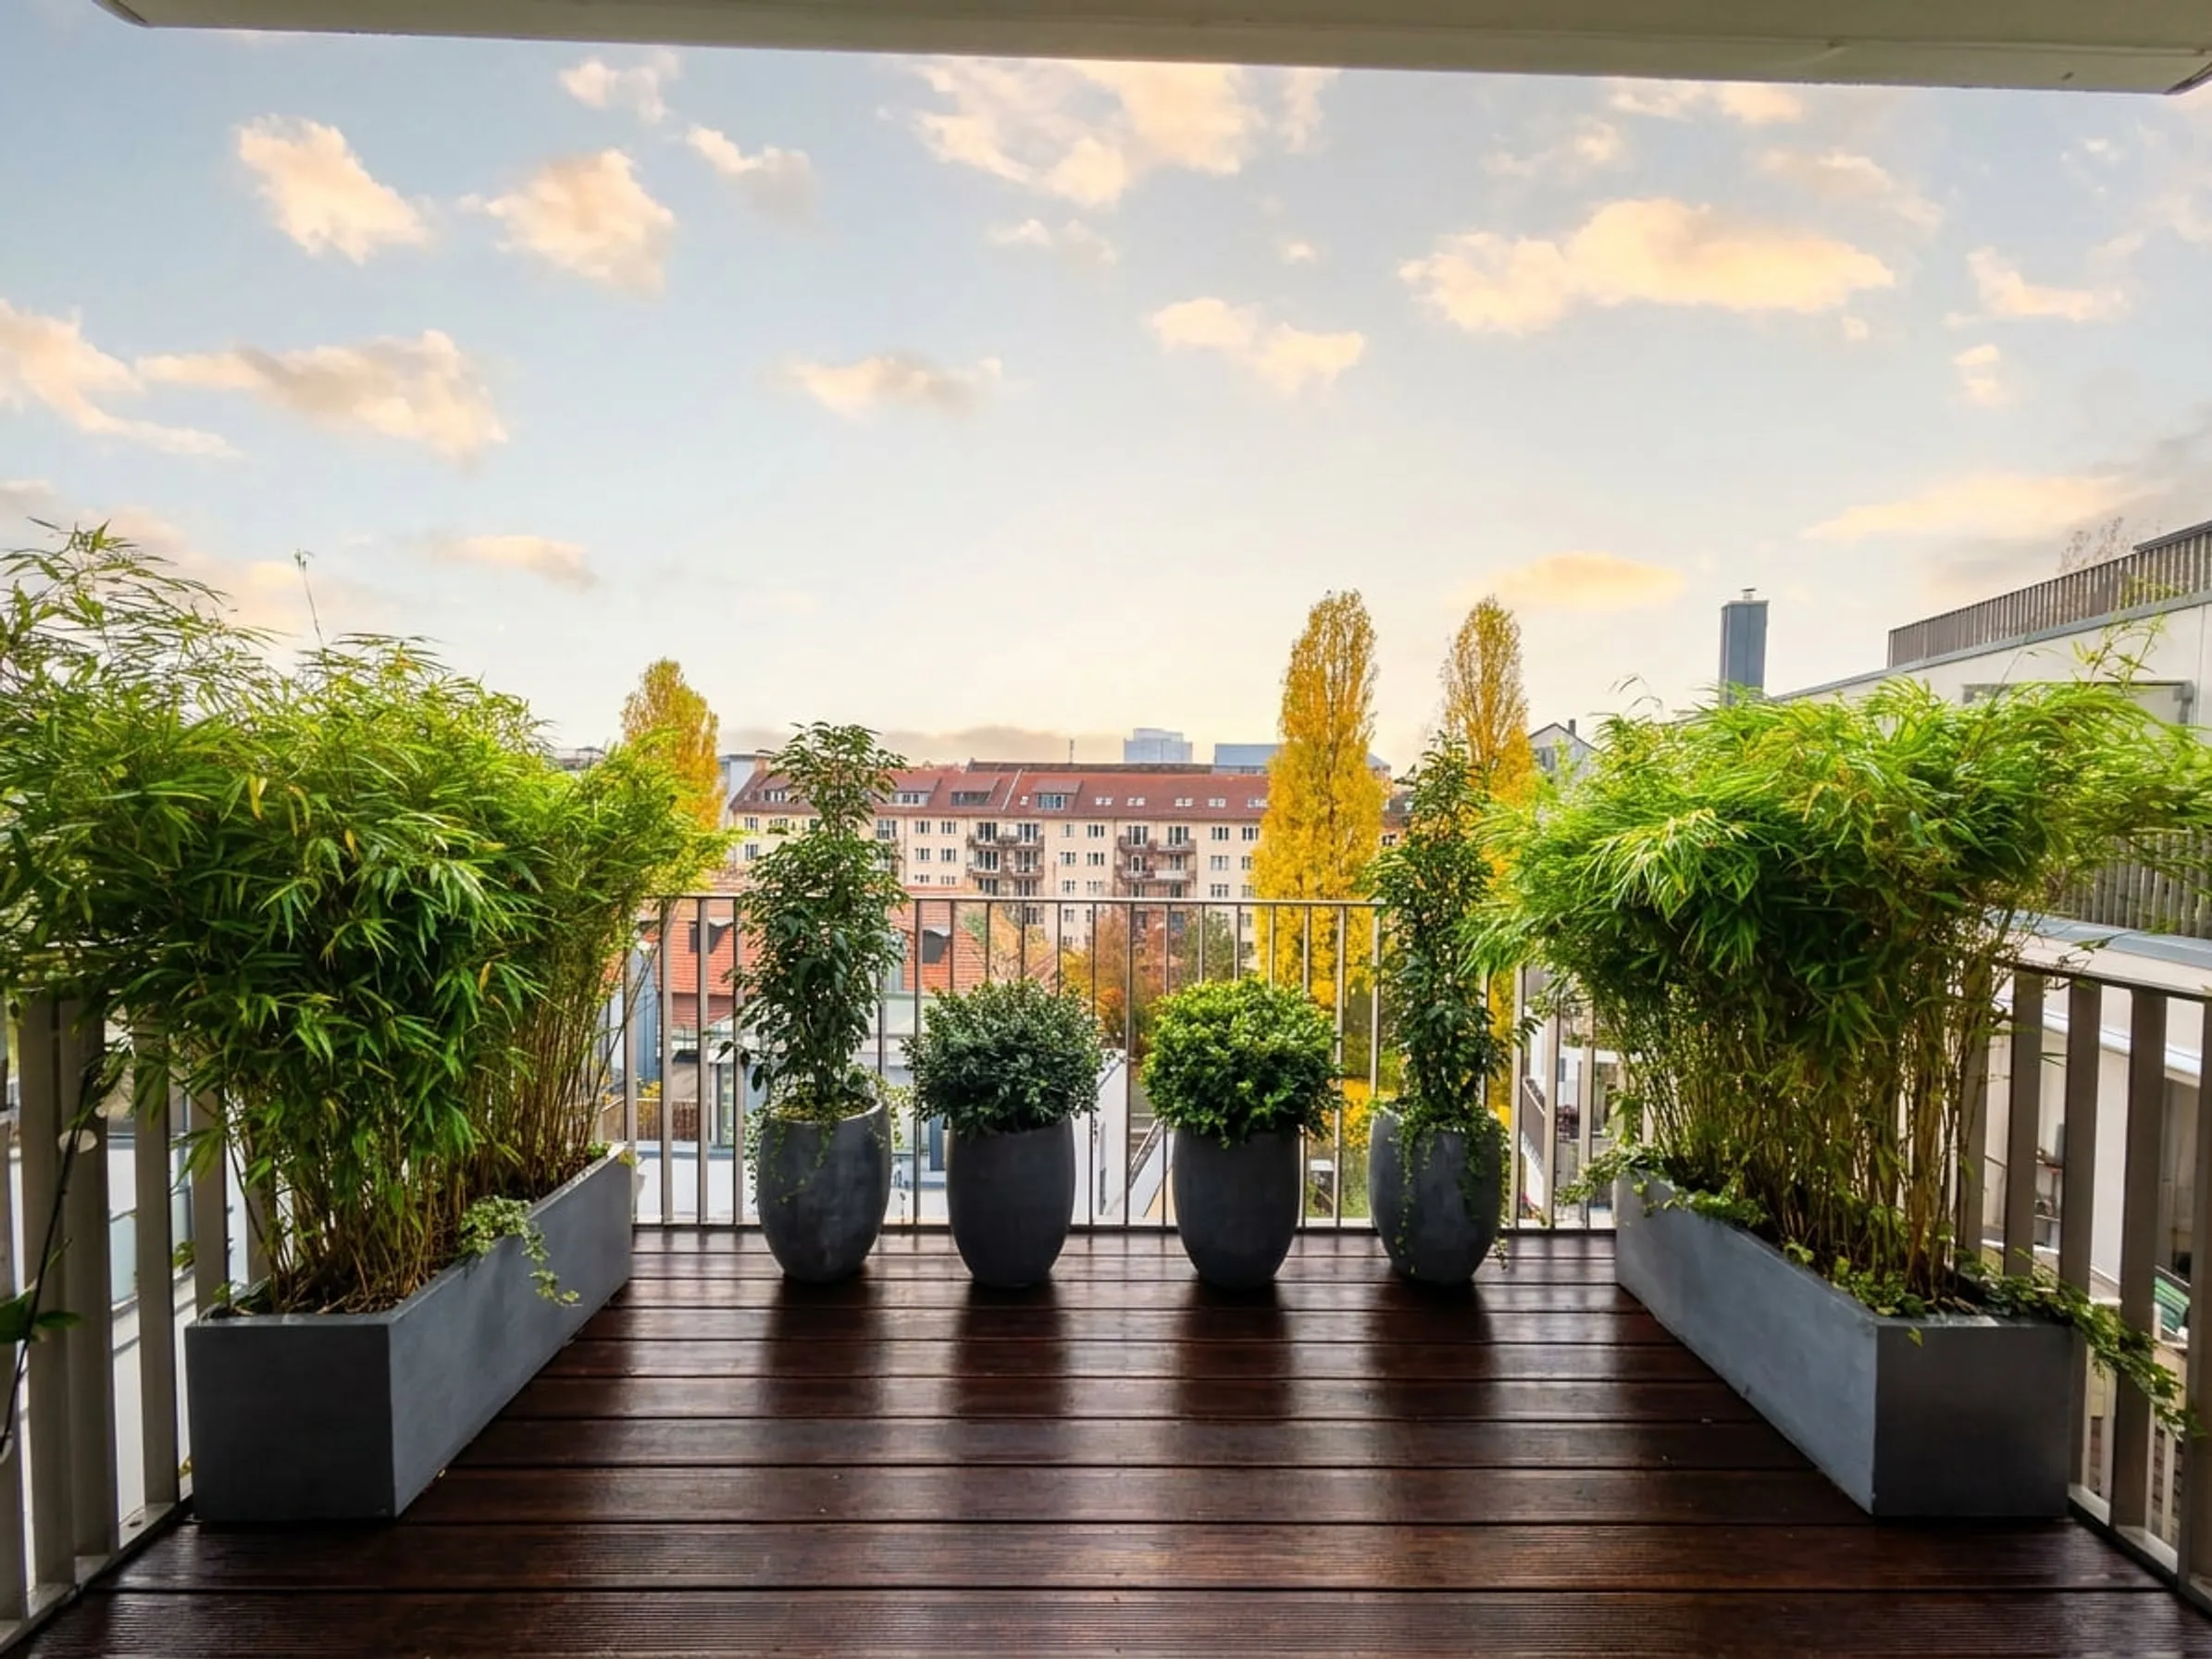
Why Gstaad is different
Saanenland tradition, chalet preservation, and Bernese precision
Gstaad rooftops sit in the Saanenland at 1050 metres elevation, in one of Switzerland's most strictly preserved chalet landscapes. Long cold winters with heavy snow load, brilliant short mild summers, intense high-altitude UV. The "more cows than people" character is protected by chalet-style preservation rules across the entire Gemeinde Saanen – no flat-roofed modernism, no out-of-scale volumes, no foreign vocabulary.
We work in this tension daily: with SIA-registered Swiss architects and structural engineers, with Bauamt Saanen consultants, and with the lifestyle expectations of Gstaad clients between Schönried hillside chalets, Saanen valley estates and Lauenen lakeside homes. Our role is the plant and outdoor lifestyle layer – ecological substrate, ultra-hardy alpine curation, and the wellness elements (spa, sauna, outdoor kitchen) that turn a Gstaad chalet roof into a year-round sanctuary.
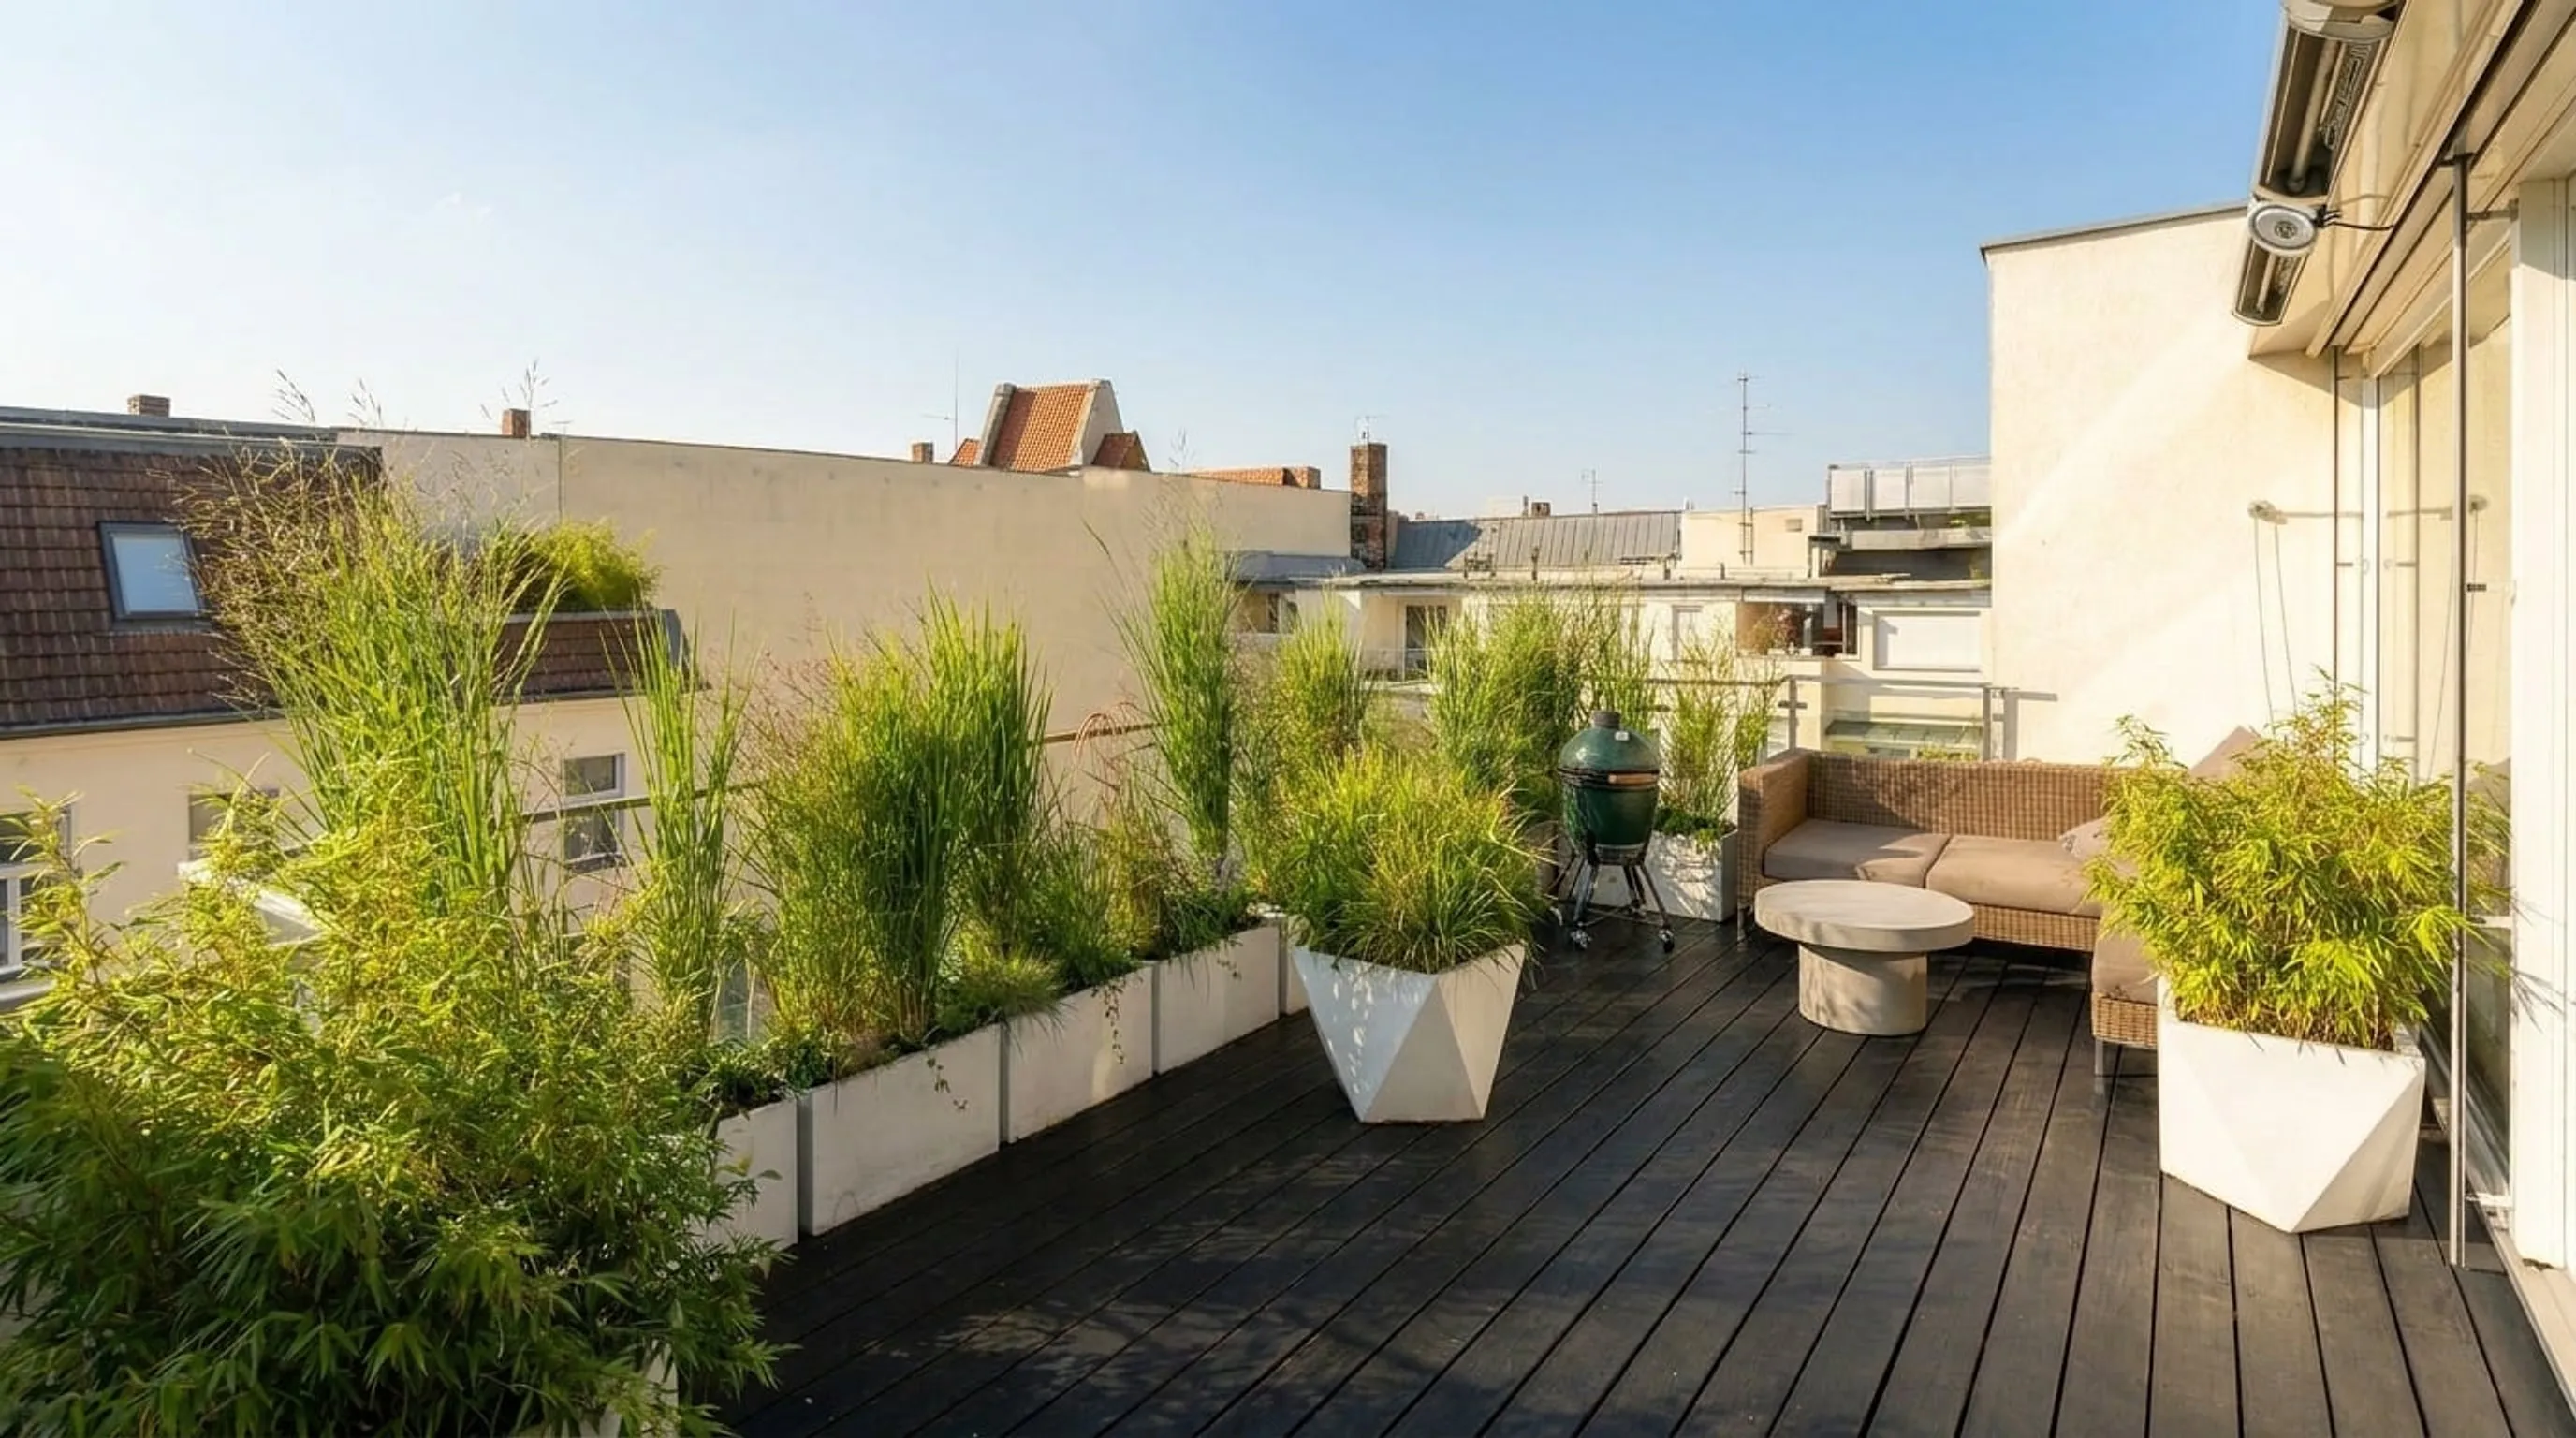
Our Gstaad approach
Curated plants, ecological substrate, lifestyle integration
- Symbiosis methodology – mycorrhizal partnerships, effective microorganisms and humus building replace chemical fertilisation.
- Ultra-hardy alpine palette – evergreen structure (Swiss stone pine, larch, juniper, mountain pine), Bernese Oberland natives (alpine roses, gentian, bilberry), short-season ornamental layers and chalet-garden elements.
- Wellness architecture – spa, sauna and outdoor kitchen integration with snow-load engineering and après-ski programming.
- Swiss-standard execution – SIA-registered architects and structural engineers, Bauamt Saanen consent, strict chalet-style preservation compliance.
Areas we serve
Across the Saanenland
Most of our Gstaad work is concentrated in hillside chalets and valley estates across the Saanenland. We also handle select hospitality projects.
How a Gstaad project unfolds
From first conversation to handover
- 01
Understanding before drawing
Site visit (or detailed remote survey for first conversations from Berlin), discussion of the people and rhythm using the terrace, early constraint mapping (snow load, chalet preservation, structure).
- 02
Concept and curation
A small set of plant compositions, material moodboards, wellness element placement. Always optionality.
- 03
Engineering and consent
Load calculations with SIA-registered structural engineer, Bauamt Saanen consent, chalet-style preservation consultation, snow-load engineering.
- 04
Installation and handover
Our team installs on site over one to several weeks during the summer window. Plants are sourced from Swiss and alpine nurseries and pre-conditioned for the Saanenland climate. After handover we offer ongoing care subscriptions following the same symbiosis methodology.
Frequently asked
What clients usually want to know first
- Do you work on rooftop terrace projects in Gstaad?
- Yes. Most of our Gstaad work is Schönried and Saanenmöser hillside chalets, Saanen valley estates, Lauenen lakeside residences and weekend houses in Rougemont and Château-d'Œx.
- How do you handle chalet-style preservation?
- With strict compliance to Bauamt Saanen rules, material specification that respects the Saanenland silhouette, and traditional chalet-garden elements blended into our alpine palette.
- How long does a typical Gstaad project take?
- Between four and twelve months from first conversation to handover. Larger chalets often need eight to fourteen months of planning because the installation window is constrained to summer.
Start a Gstaad rooftop conversation
The first call is unhurried – understanding before any concept. We travel from Berlin for site visits when the project warrants it.
Get in touch