
Rooftop Terrace Design · Hamilton, Bermuda
From Tucker's Town to Southampton
Berlin-based manufactory delivering rooftop terrace concepts to Bermuda's most discerning oceanfront estates and south-shore villas, with plant design, outdoor kitchens and hurricane-rated wellness architecture under one curatorial hand.
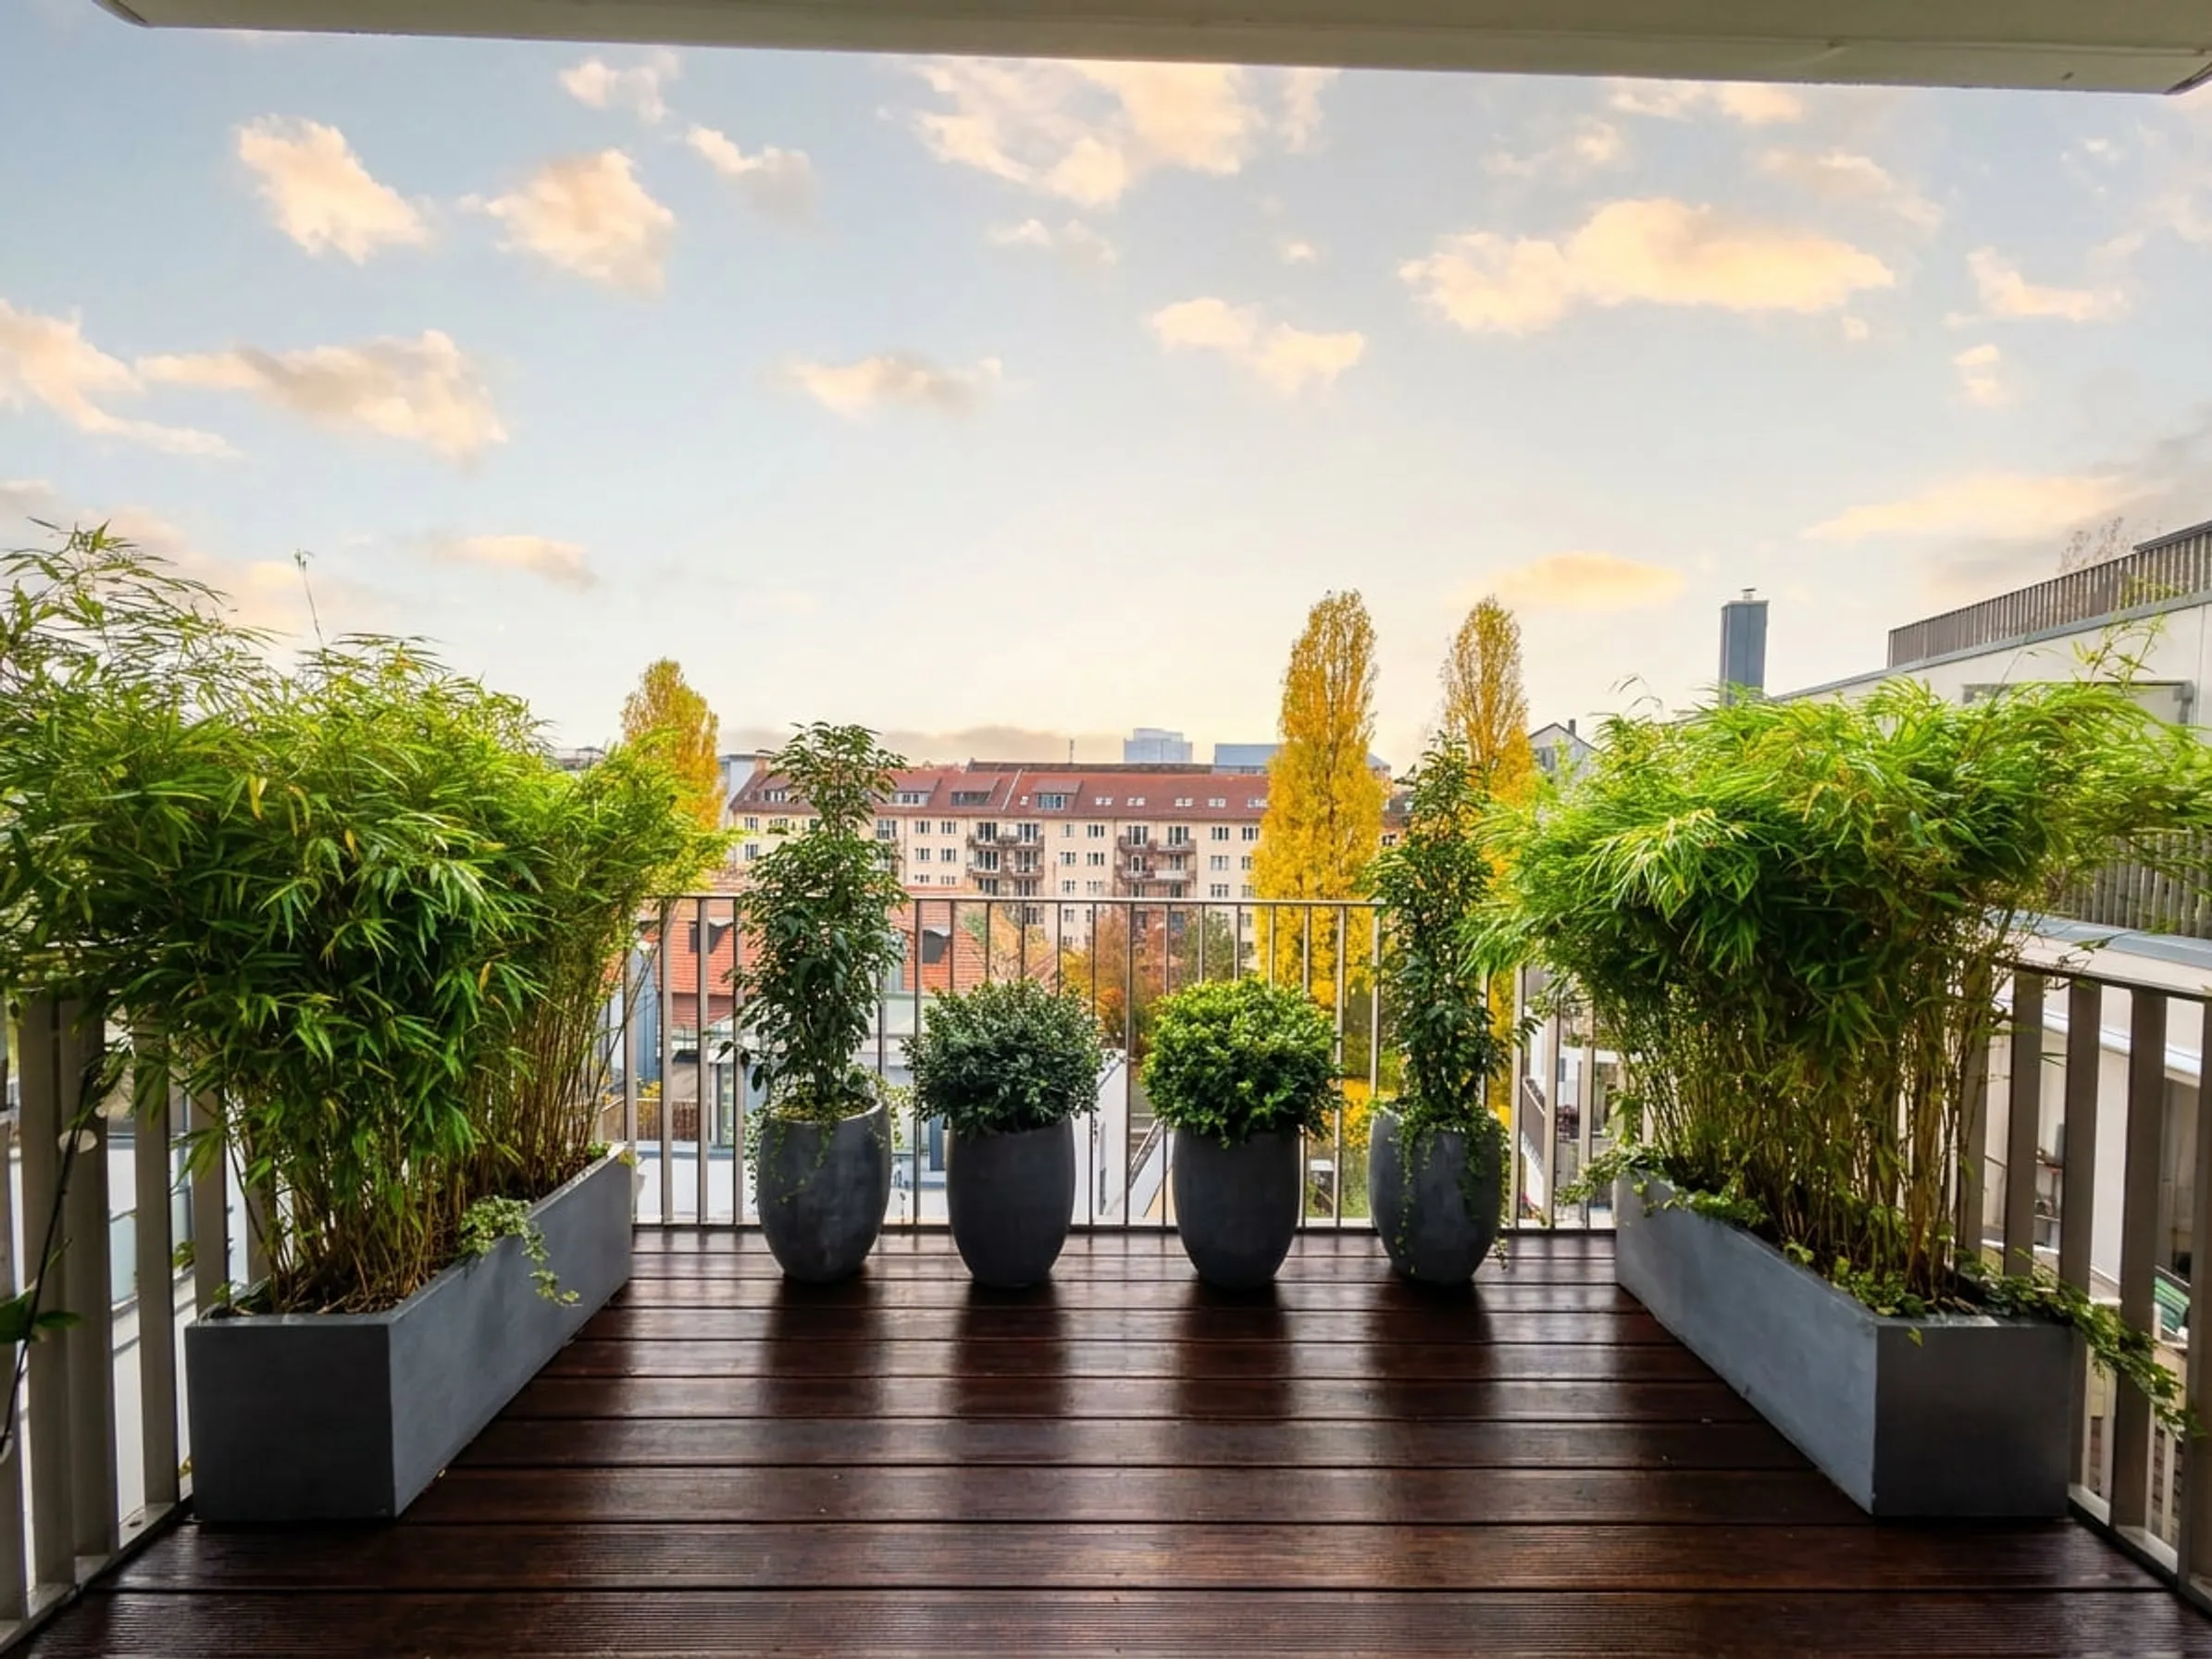
Why Bermuda is different
Atlantic light, hurricane stress, and the rainwater-catchment tradition
Bermuda is one of the most architecturally distinctive Atlantic island markets in the world. The white limestone-stepped roof – every traditional Bermuda roof acts as a rainwater catchment feeding a residential tank – is protected as both heritage and infrastructure. Climate is subtropical Atlantic with hot humid summers, mild winters, intense UV, salt-laden Atlantic air, and hurricane season June–November. The Department of Planning Bermuda and the Bermuda National Trust govern building and heritage review.
We work in this tension daily: with Bermudian-licensed architects and structural engineers, with Department of Planning permitting consultants, and with the lifestyle expectations of Bermuda clients between Tucker's Town oceanfront estates, Paget and Warwick south-shore villas, Smith's and Devonshire central residences, and Southampton clifftop terraces. Our role is the plant and outdoor lifestyle layer – ecological substrate, subtropical Atlantic curation, and the wellness elements (sunset terrace, outdoor kitchen, pool deck) that turn a Bermuda rooftop into a year-round sanctuary, without compromising the limestone-roof rainwater catchment.
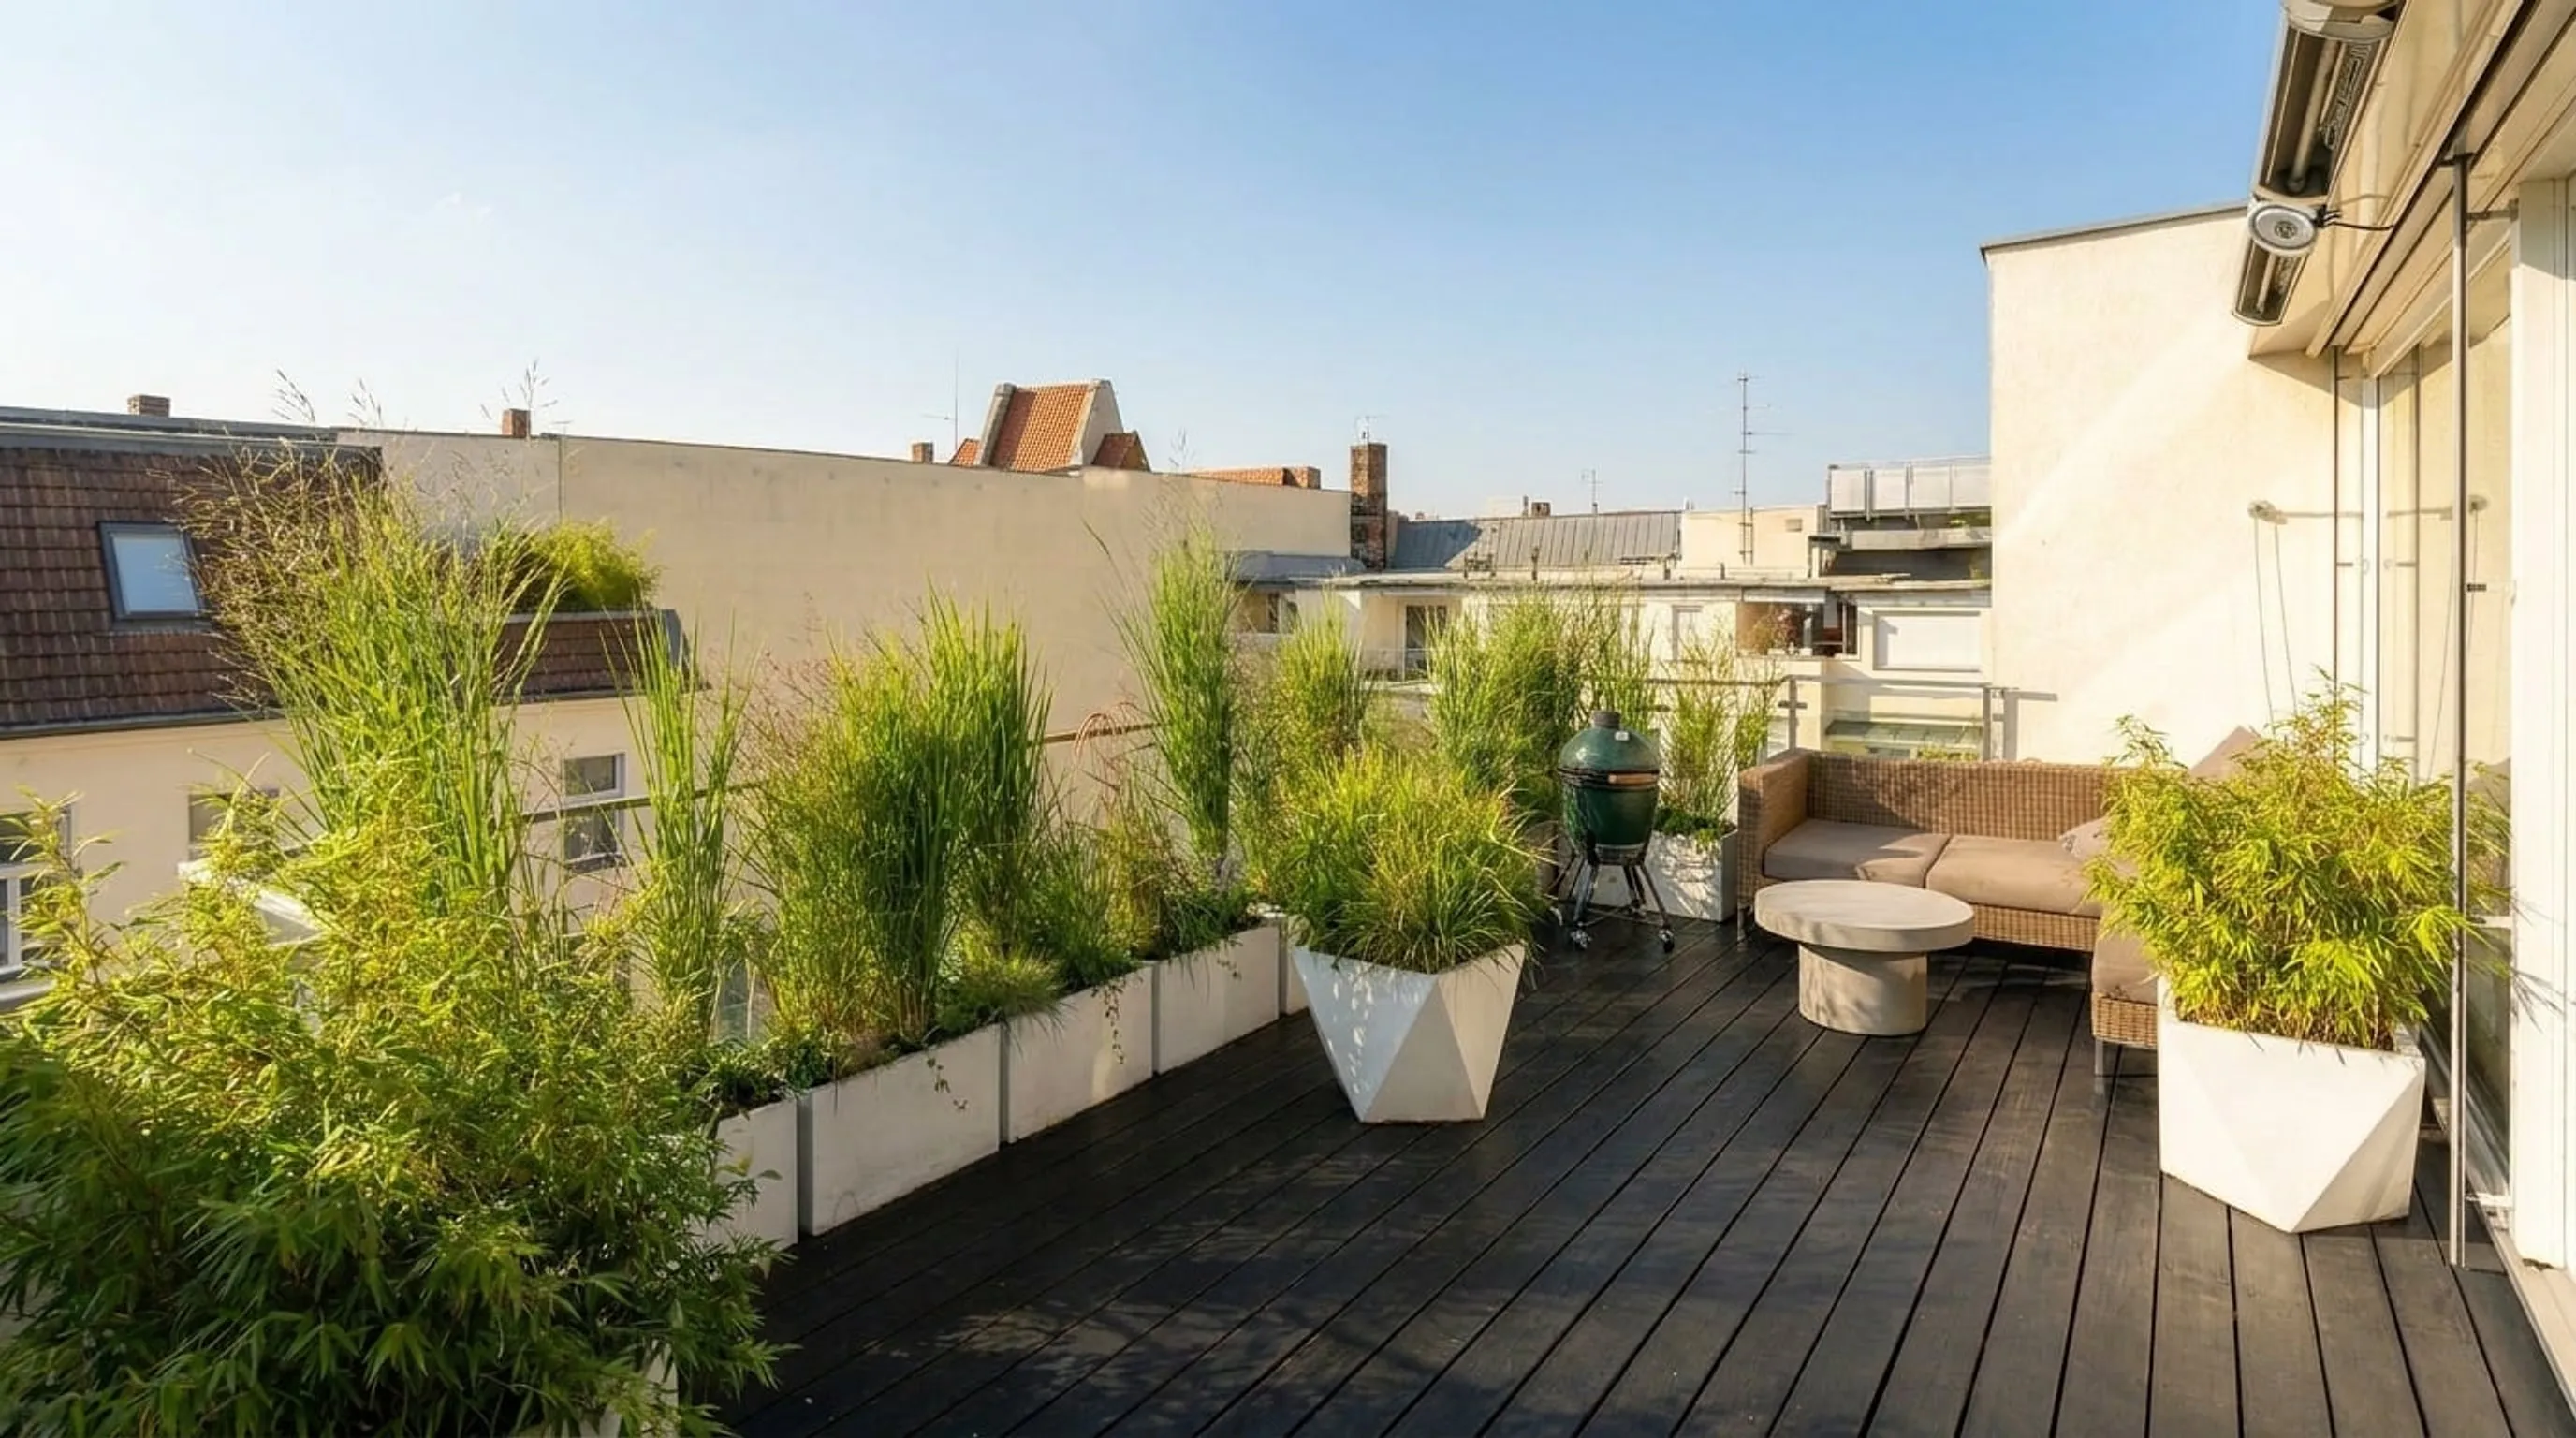
Our Bermuda approach
Curated plants, ecological substrate, lifestyle integration
- Symbiosis methodology – mycorrhizal partnerships, effective microorganisms and humus building replace chemical fertilisation under hurricane stress and Atlantic salt exposure.
- Subtropical Atlantic palette – structural specimens (Bermuda palmetto, casuarina, sea grape, oleander), subtropical evergreens (Plumeria, Hibiscus, Ixora, Crinum), flowering accents (bougainvillea, allamanda, mandevilla), salt-tolerant succulents, Bermuda endemic plants where heritage allows.
- Wellness architecture – sunset terrace, outdoor kitchen, pool deck and shaded pavilion integration with Atlantic or south-shore framing.
- Catchment-preserving execution – Bermudian-licensed architects and structural engineers, Department of Planning consultation, Bermuda National Trust review for heritage parishes, hurricane-rated planters that protect the limestone-roof rainwater catchment.
Areas we serve
Across the Bermuda parishes
Most of our Bermuda work is concentrated in Tucker's Town, Hamilton Parish, Paget, Warwick, Smith's, Devonshire and Southampton. We also handle select St. George's and Pembroke heritage projects.
How a Bermuda project unfolds
From first conversation to handover
- 01
Understanding before drawing
Site visit (or detailed remote survey for first conversations from Berlin), discussion of the people and rhythm using the terrace, early constraint mapping (Department of Planning, Bermuda National Trust, hurricane, rainwater catchment, structure).
- 02
Concept and curation
A small set of plant compositions, material moodboards, wellness element placement. Always optionality.
- 03
Engineering and approvals
Load calculations with Bermudian-licensed structural engineer, Department of Planning permitting, Bermuda National Trust review where required, rainwater-catchment-preserving detailing.
- 04
Installation and handover
Our team installs on site over one to several weeks, ideally outside hurricane season. Plants are sourced from Bermudian and Caribbean nurseries and pre-conditioned for the Atlantic climate. After handover we offer ongoing care subscriptions following the same symbiosis methodology.
Frequently asked
What clients usually want to know first
- Do you work on rooftop terrace projects in Bermuda?
- Yes. Most of our Bermuda work is Tucker's Town, Hamilton Parish, Paget, Warwick, Smith's, Devonshire and Southampton.
- How do you handle the rainwater-catchment requirement?
- All rooftop interventions are designed to preserve the white limestone-stepped catchment surface and the residential rainwater-tank feed. Planters, irrigation and outdoor kitchen integration are isolated from the catchment system.
- How long does a typical Bermuda project take?
- Between four and twelve months from first conversation to handover. Larger Tucker's Town or Southampton estates often need eight to fourteen months of planning.
Start a Bermuda rooftop conversation
The first call is unhurried – understanding before any concept. We travel from Berlin for site visits when the project warrants it.
Get in touch