
Rooftop Terrace Design · Jackson Hole
From Wilson to Teton Village
Berlin-based manufactory delivering rooftop terrace concepts to Jackson Hole's most discerning ranch estates and Teton Village ski-in/ski-out residences, with plant design, outdoor kitchens and extreme-cold-rated wellness architecture under one curatorial hand.
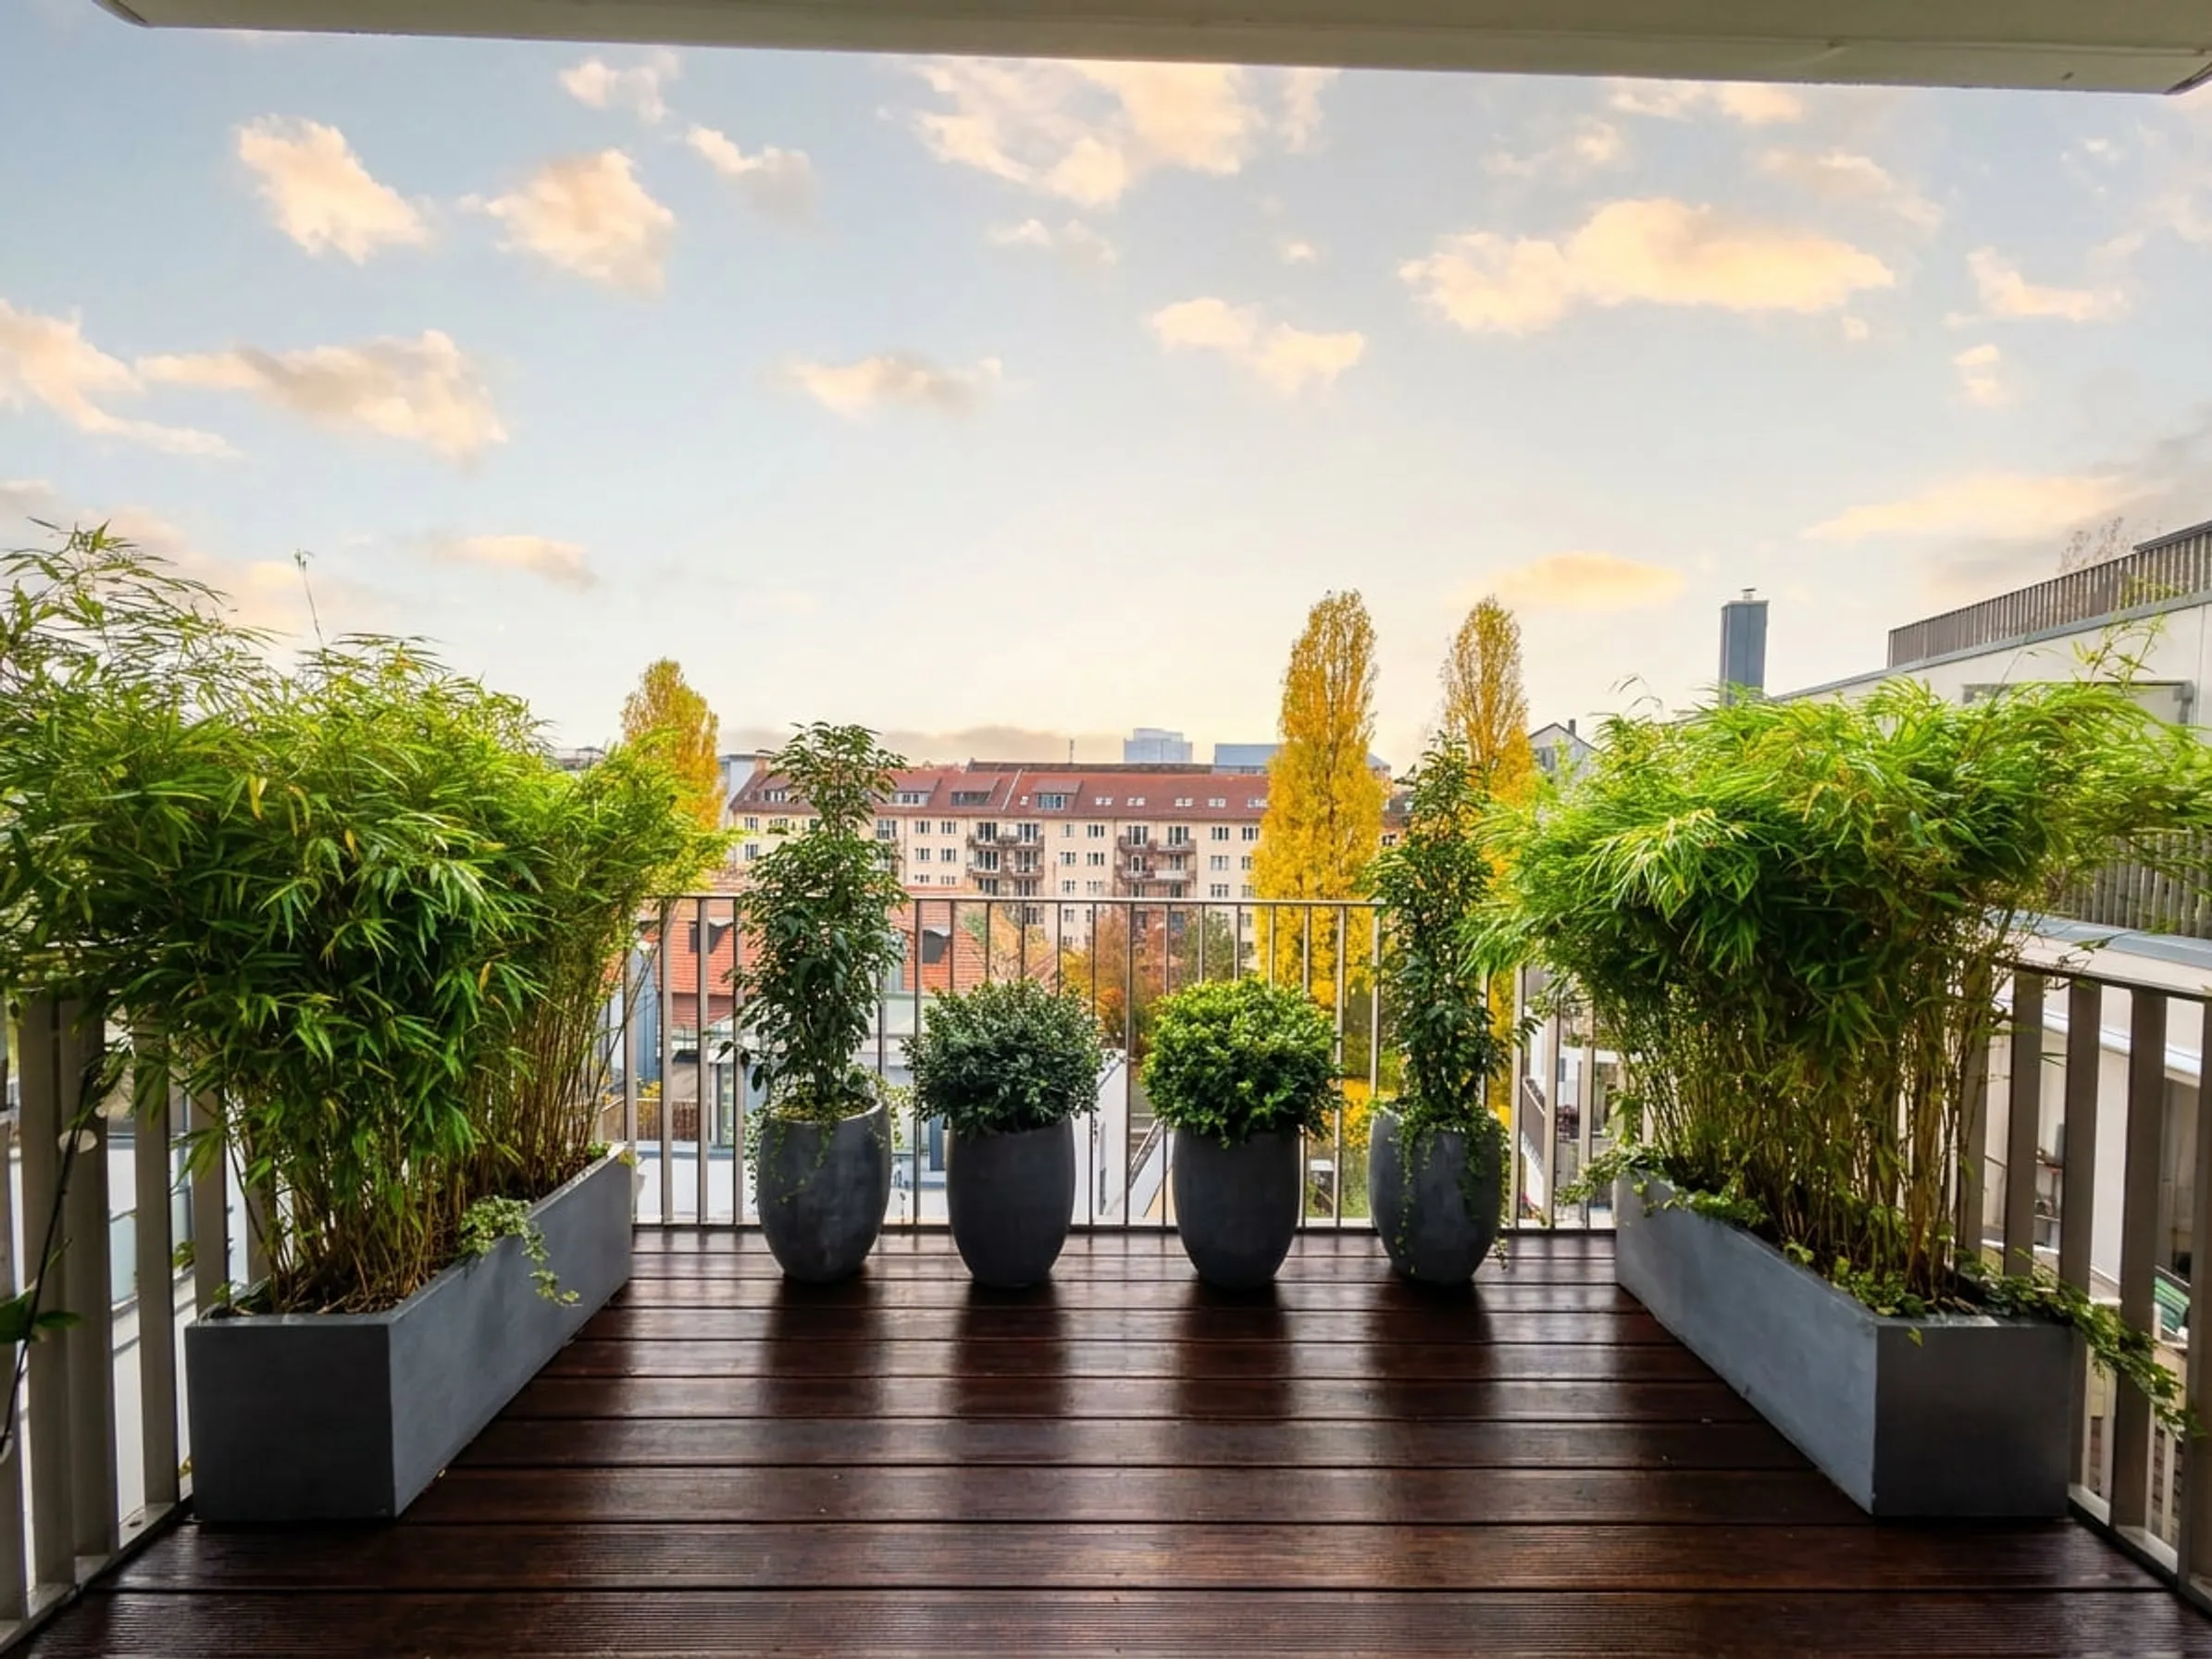
Why Jackson Hole is different
Highest-net-worth US county, Greater Yellowstone wildlife, and Teton Range
Teton County, Wyoming is consistently ranked the highest-net-worth-per-capita county in the United States, with the absolute highest household-income tier in the country. Wilson is the historic ranch-estate village; Teton Village anchors the ski-resort estate market; Snake River Sporting Club, Shooting Star and 3 Creek Ranch form the gated-community network; Crescent H Ranch and Spring Creek extend the hillside HNWI tradition; the Moose-Wilson Corridor offers Grand Teton National Park-adjacent properties. Climate is humid continental alpine at 1900–2400m – warm dry summers, very cold long winters with 6+ metres of seasonal snowpack and temperatures frequently below -30°C.
We work in this tension daily: with AIA Wyoming-licensed architects and structural engineers, with Town of Jackson and Teton County Planning consultants, and with the lifestyle expectations of Jackson Hole clients between Wilson ranch estates, Teton Village ski residences, Snake River Sporting Club and Shooting Star golf estates, 3 Creek Ranch and Crescent H Ranch gated communities, Spring Creek hillside villas, plus Moose-Wilson Corridor wildlife-adjacent properties. Our role is the plant and outdoor lifestyle layer – ecological substrate, Greater Yellowstone alpine curation, and the wellness elements (sunset terrace, outdoor kitchen, fire pit, sauna pavilion) that turn a Jackson Hole rooftop into a year-round wilderness sanctuary.
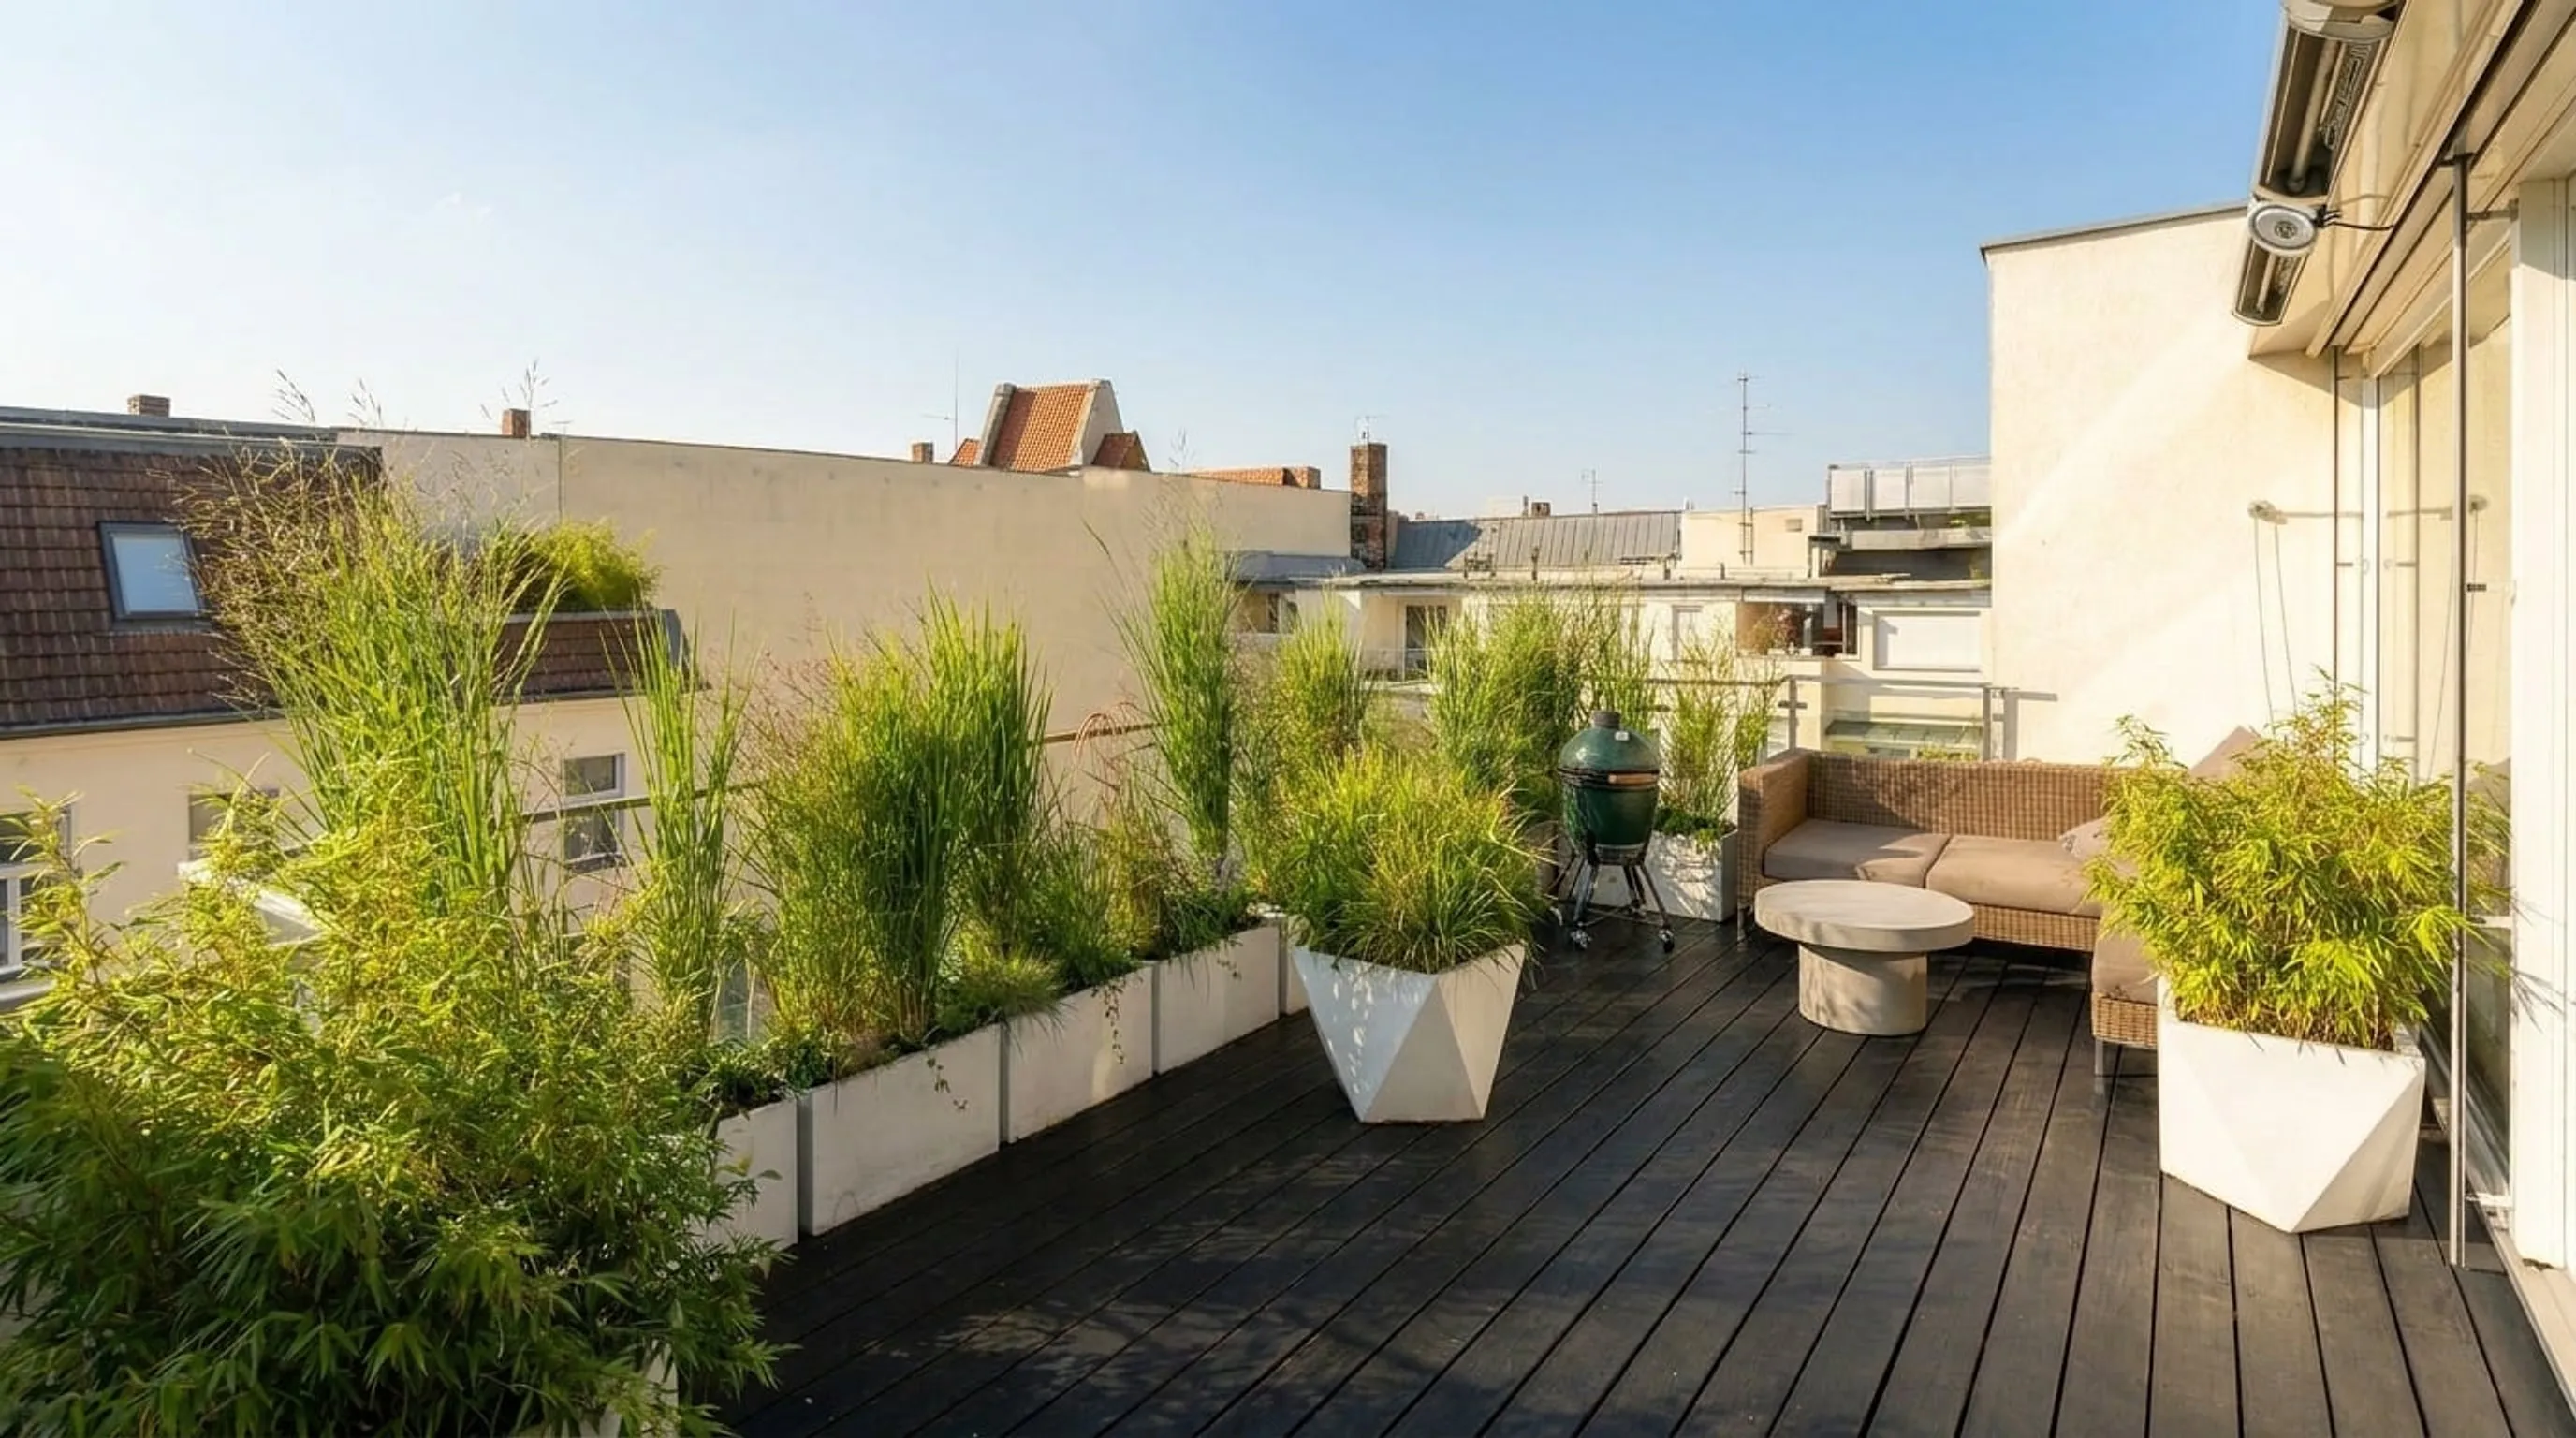
Our Jackson Hole approach
Curated plants, ecological substrate, lifestyle integration
- Symbiosis methodology – mycorrhizal partnerships, effective microorganisms and humus building replace chemical fertilisation under alpine extreme cold, deep snow load and dry mountain air.
- Greater Yellowstone alpine palette – structural specimens (quaking aspen, Engelmann spruce, lodgepole pine, subalpine fir, Rocky Mountain juniper), alpine evergreens (mountain juniper, dwarf pine, kinnikinnick, mountain mahogany), flowering accents (Indian paintbrush, lupine, columbine, blue flax, fireweed), cold-hardy native grasses.
- Wellness architecture – sunset terrace, outdoor kitchen, fire pit and sauna pavilion integration with Teton Range or Snake River framing.
- Wildlife- and cold-aware execution – AIA Wyoming architects and structural engineers, Town of Jackson / Teton County permitting, Scenic Resource Overlay review, wildlife-corridor compliance, extreme-cold and fire-rated detailing.
Areas we serve
Across Jackson Hole and the Tetons
Most of our Jackson Hole work is concentrated in Wilson, Teton Village, Snake River Sporting Club, Shooting Star, 3 Creek Ranch, Spring Creek, Moose-Wilson Corridor, Crescent H Ranch and the Town of Jackson.
How a Jackson Hole project unfolds
From first conversation to handover
- 01
Understanding before drawing
Site visit (or detailed remote survey for first conversations from Berlin), discussion of the people and rhythm using the terrace, early constraint mapping (Town of Jackson, Teton County, Scenic Resource Overlay, wildlife corridor, extreme cold).
- 02
Concept and curation
A small set of plant compositions, material moodboards, wellness element placement. Always optionality.
- 03
Engineering and approvals
Load calculations with Wyoming-licensed structural engineer, Town of Jackson / Teton County permitting, Scenic Resource Overlay review, wildlife-corridor compliance.
- 04
Installation and handover
Our team installs on site over one to several weeks, typically scheduled June–September. Plants are sourced from Greater Yellowstone alpine nurseries and pre-conditioned for the Jackson Hole climate. After handover we offer ongoing care subscriptions following the same symbiosis methodology.
Frequently asked
What clients usually want to know first
- Do you work on rooftop terrace projects in Jackson Hole?
- Yes. Most of our Jackson Hole work is Wilson, Teton Village, Snake River Sporting Club, Shooting Star, 3 Creek Ranch, Spring Creek and the Moose-Wilson Corridor.
- How do you handle -30°C winters and Greater Yellowstone wildlife?
- With extreme-cold-rated planters, alpine cold-hardy native plant material, fire-rated detailing, wildlife-corridor-compatible boundaries, and irrigation systems engineered for deep frost.
- How long does a typical Jackson Hole project take?
- Between six and fourteen months from first conversation to handover. Larger Wilson, Snake River Sporting Club or 3 Creek Ranch estates often need ten to sixteen months.
Start a Jackson Hole rooftop conversation
The first call is unhurried – understanding before any concept. We travel from Berlin for site visits when the project warrants it.
Get in touch