
Rooftop Terrace Design · Mumbai
From Malabar Hill to Juhu
Berlin-based manufactory delivering rooftop terrace concepts to Mumbai's most discerning South Mumbai penthouses, high-rise residences and Juhu waterfront villas, with plant design, outdoor kitchens and wellness architecture under one curatorial hand.
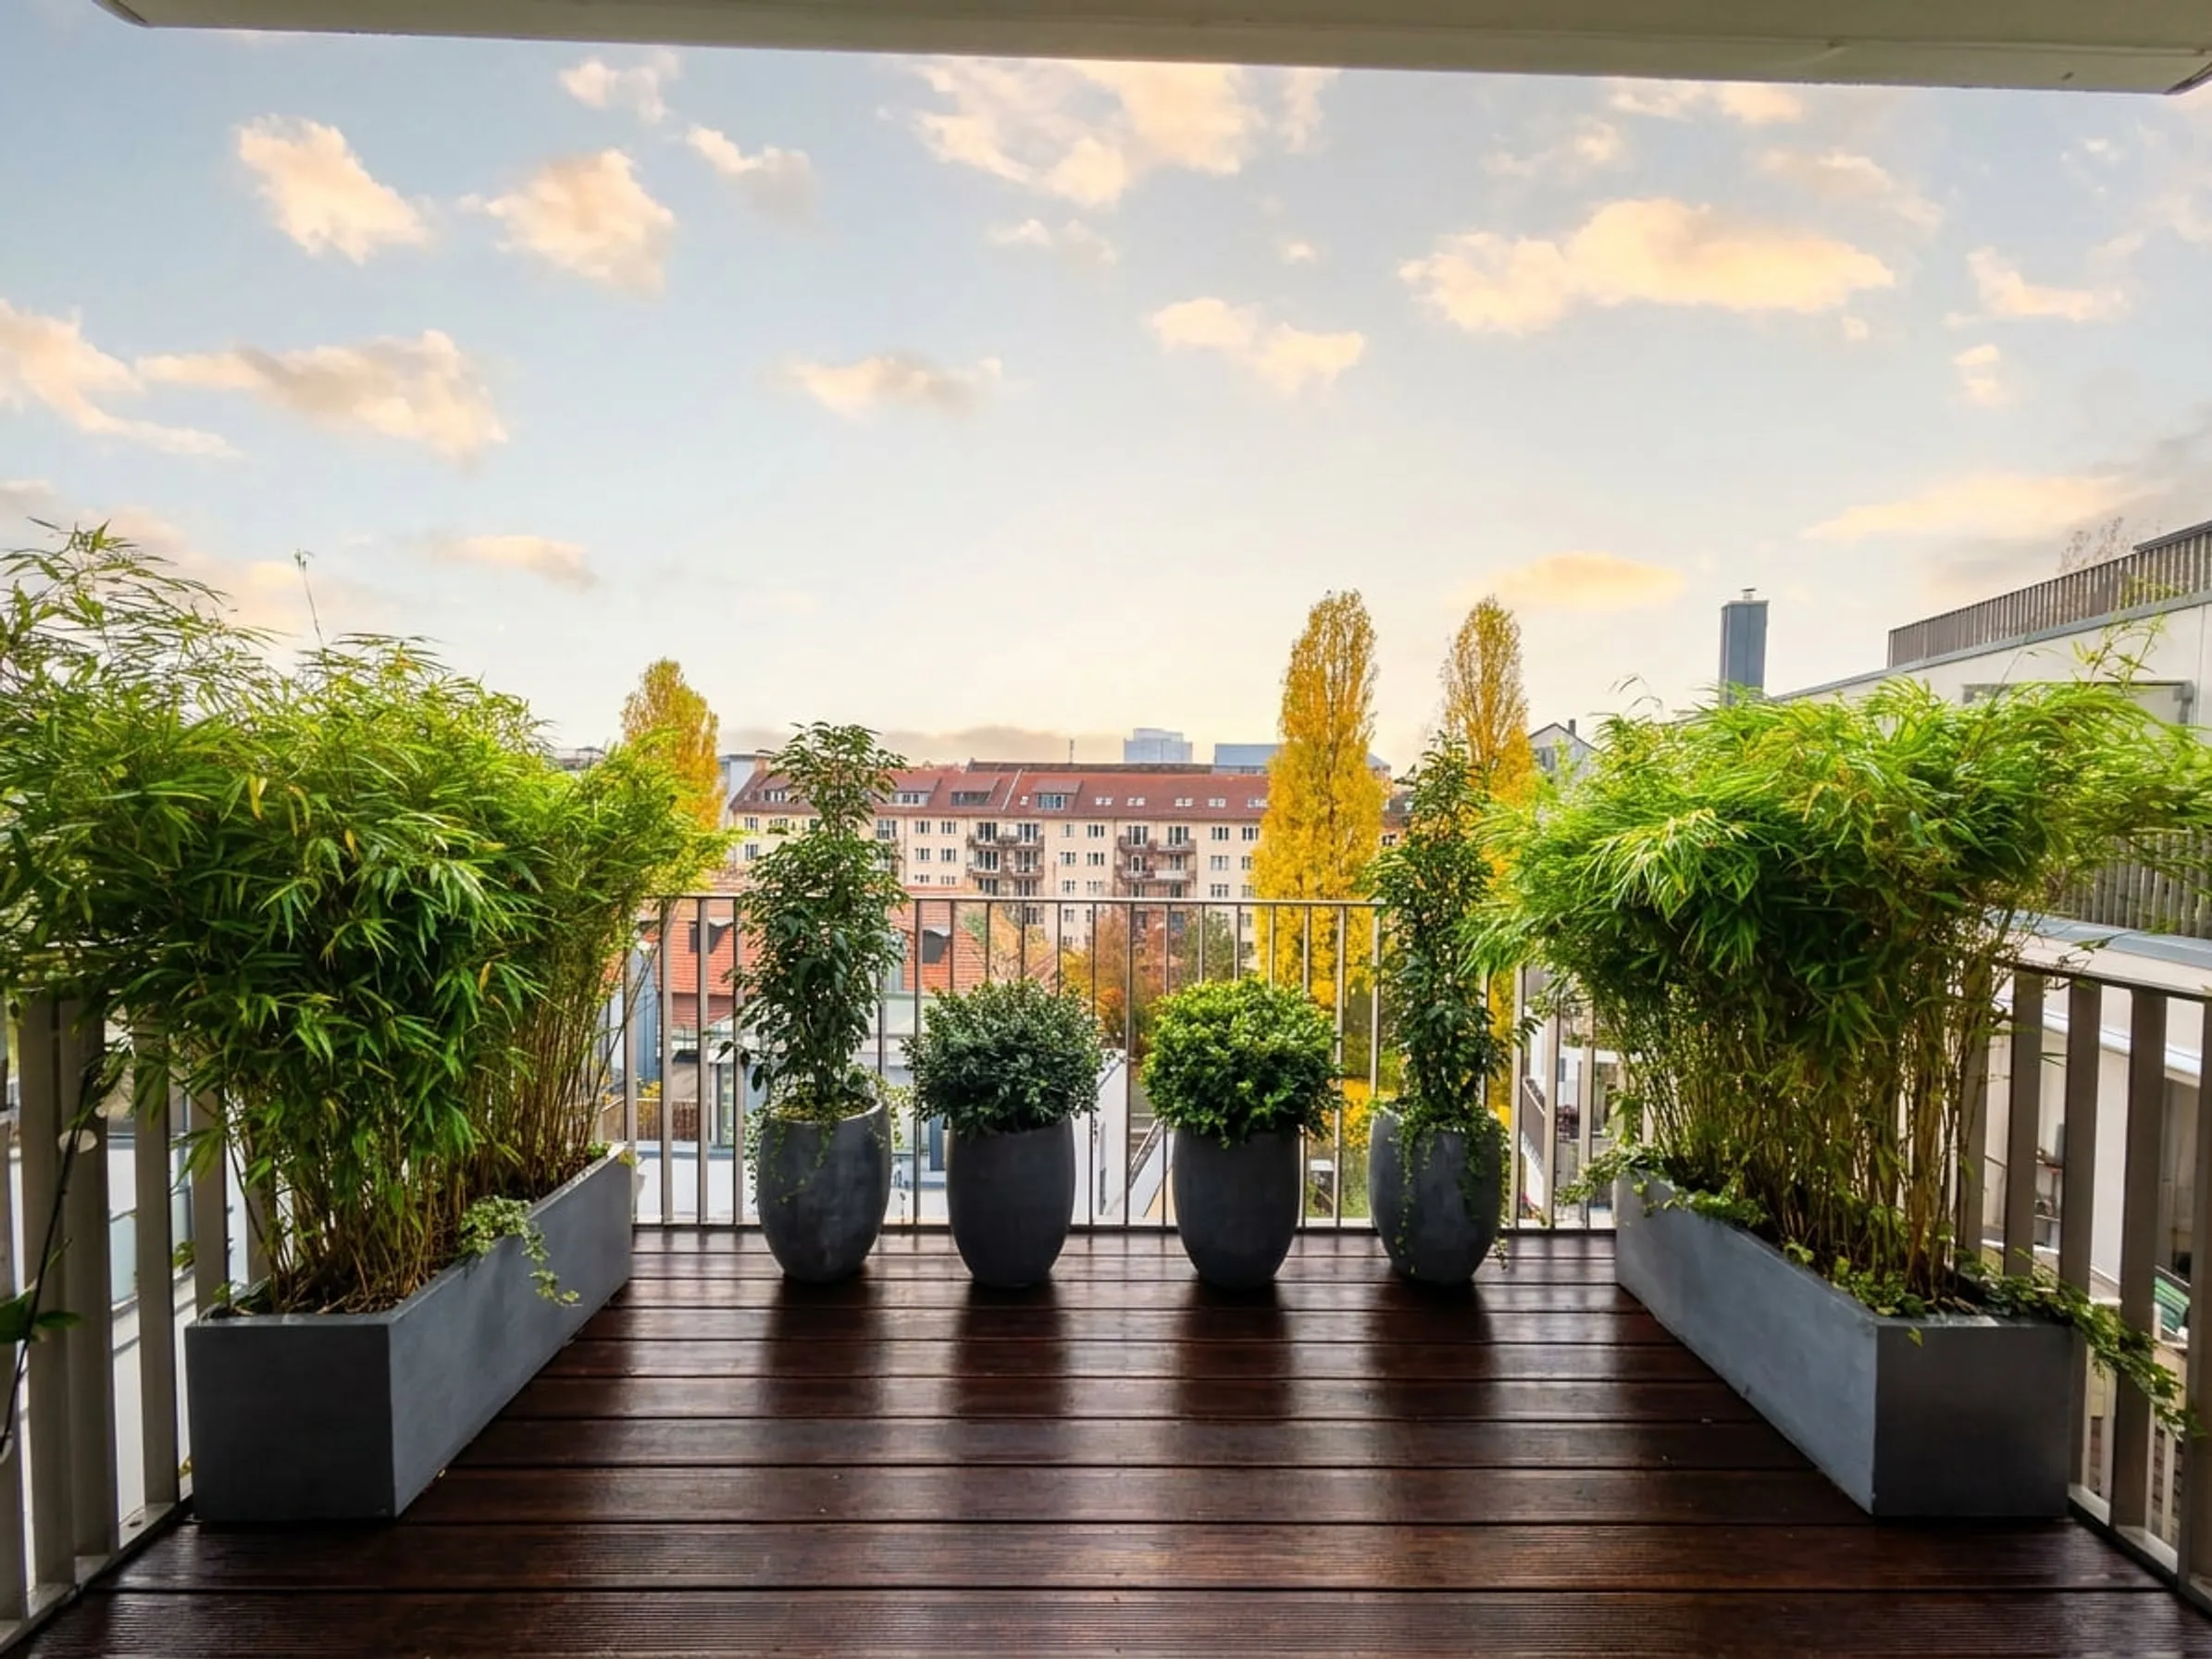
Why Mumbai is different
Monsoon power, Arabian Sea salt, and vertical density
Mumbai rooftops sit between the Arabian Sea and the Sahyadri foothills, in a tropical monsoon climate that pushes every detail to its envelope. The June-September monsoon delivers extraordinary rainfall and humidity; salt-laden sea air reaches every coastal site; vertical density on Malabar Hill and Worli creates wind loads matched only by Manhattan or Hong Kong. MCGM permitting and CRZ regulations add the regulatory layer.
We work in this tension daily: with local structural engineers and landscape architects, with consultants who navigate MCGM and CRZ, and with the lifestyle expectations of clients between Malabar Hill penthouses, Worli high-rises and Juhu beachfront villas. Our role is the plant and outdoor lifestyle layer – ecological substrate, tropical curation, and the wellness elements (spa, outdoor kitchen, jacuzzi) that turn a Mumbai roof into a year-round sanctuary above the city.
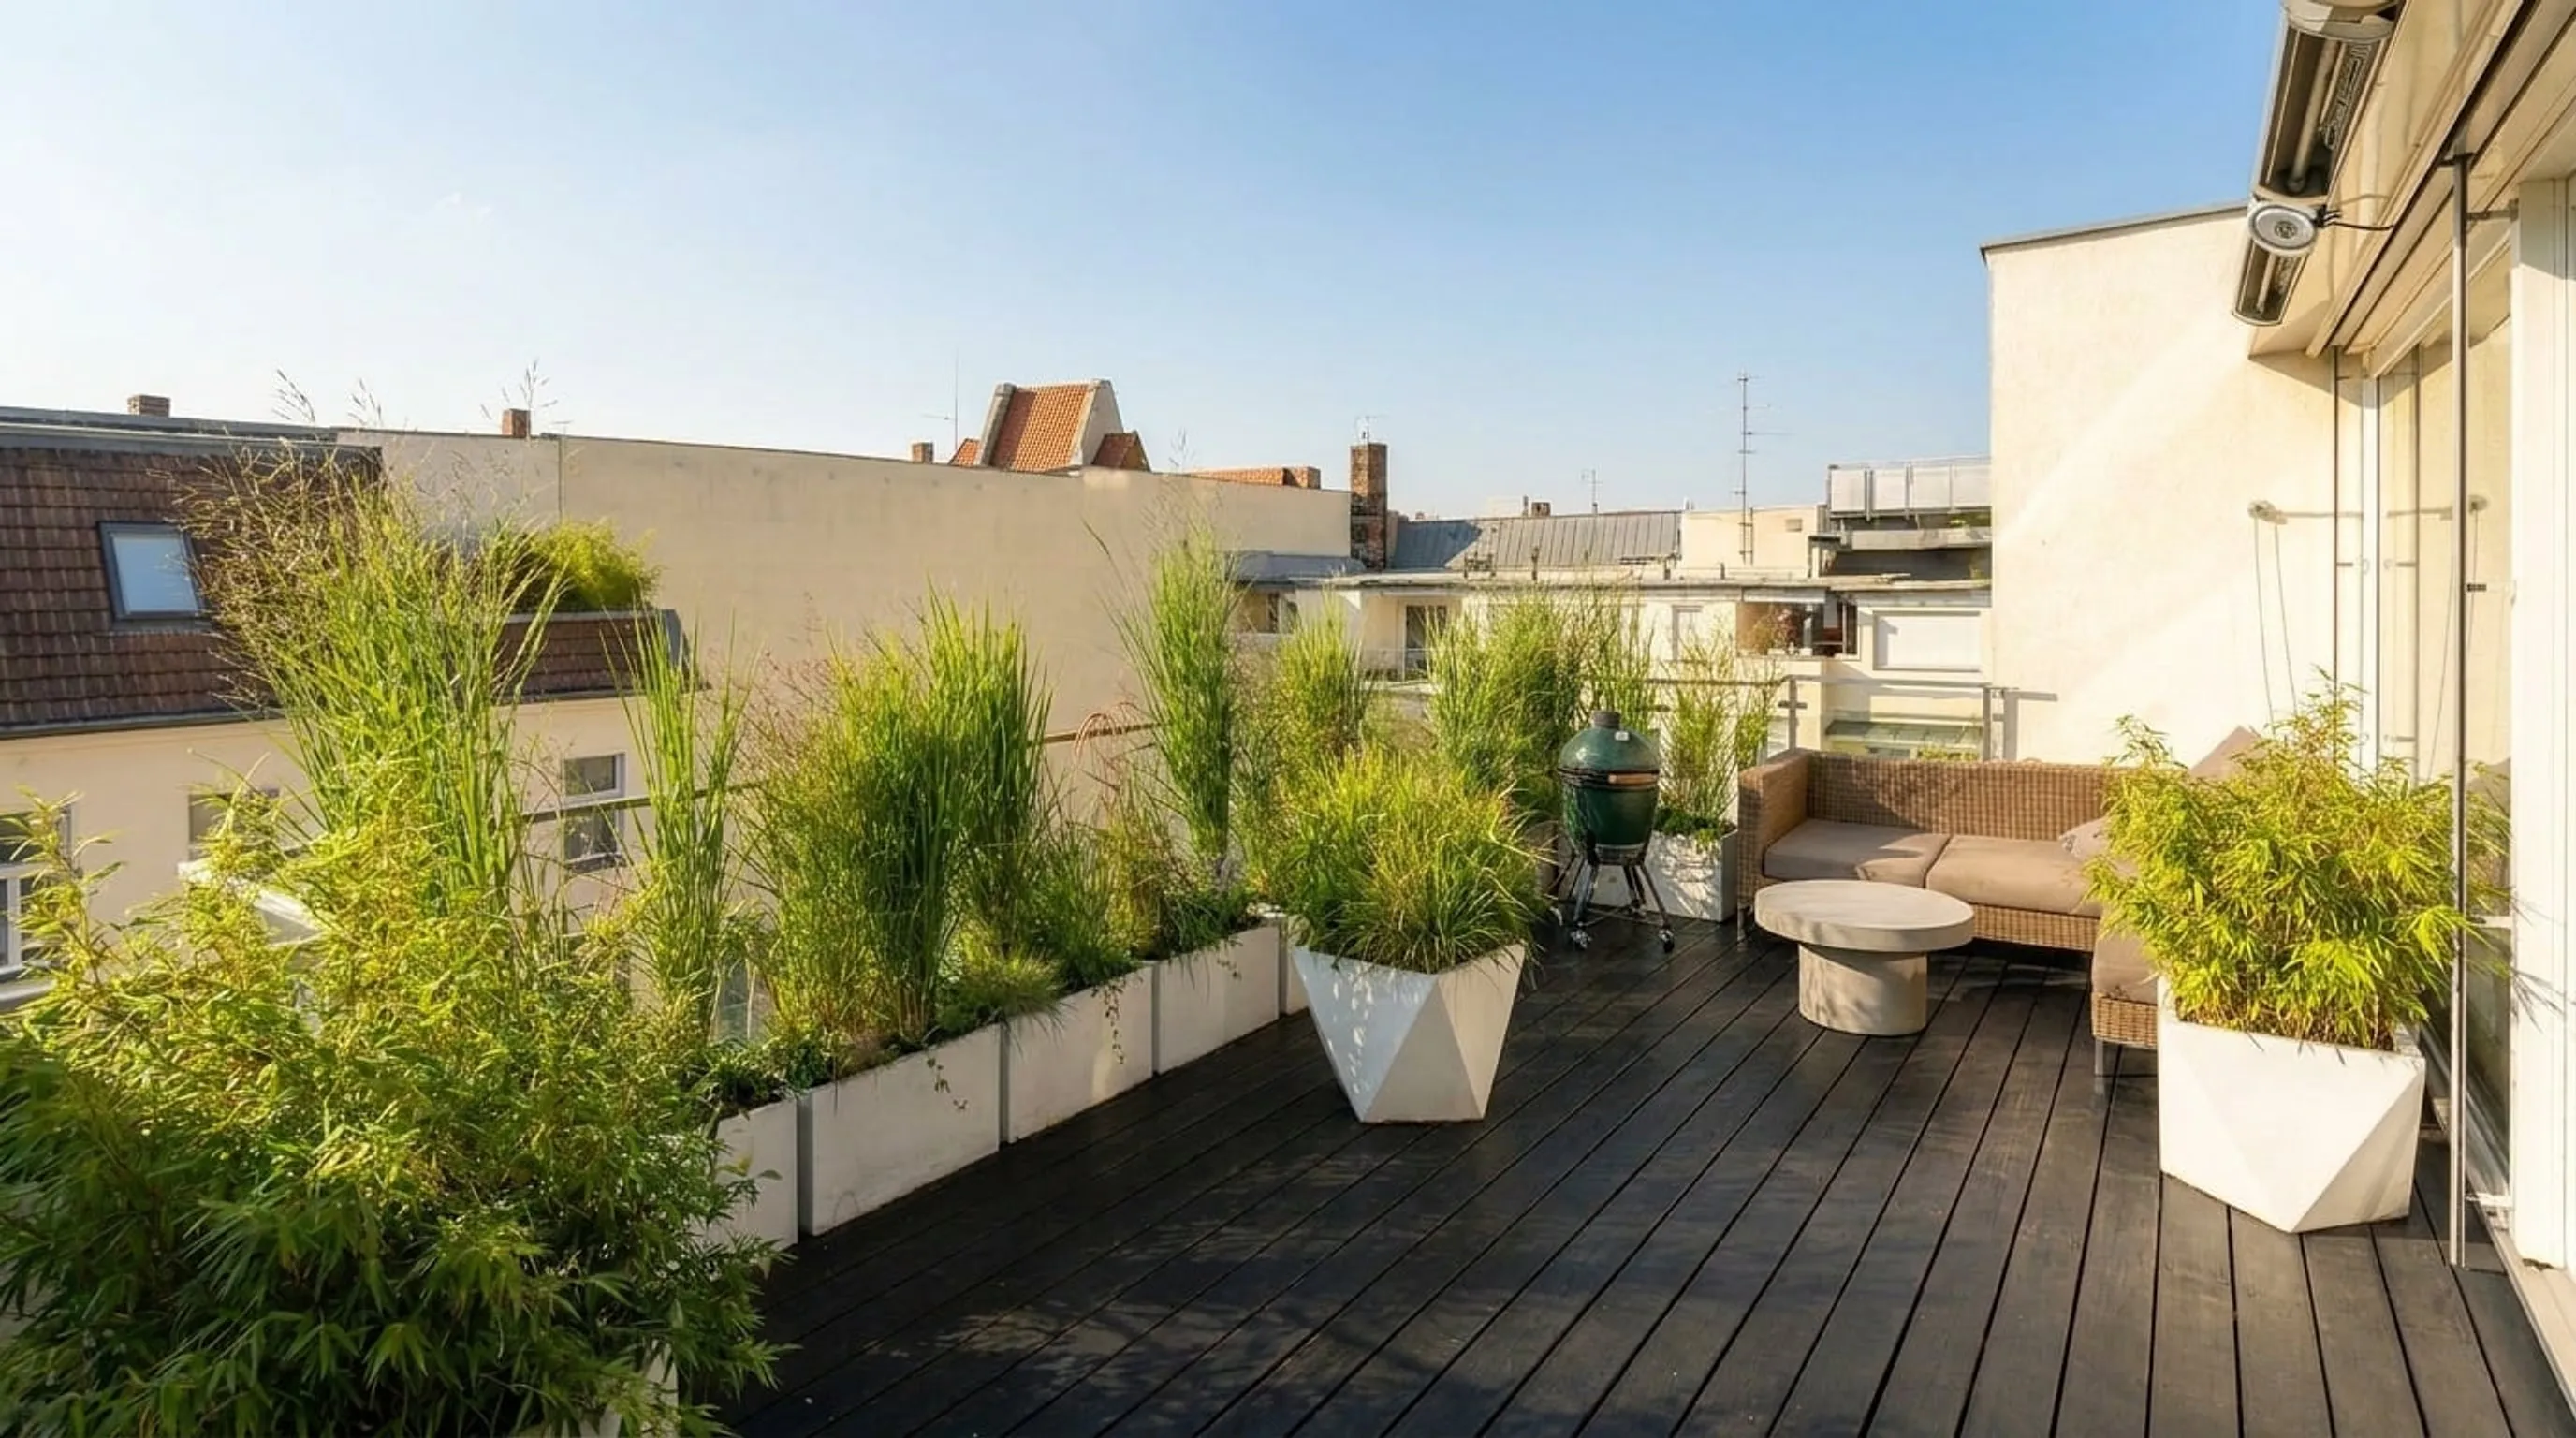
Our Mumbai approach
Curated plants, ecological substrate, lifestyle integration
- Symbiosis methodology – mycorrhizal partnerships, effective microorganisms and humus building replace chemical fertilisation under the monsoon regime.
- Tropical-Indian palette – foliage (Alocasia, Philodendron, ferns, Strelitzia), flowering accents (bougainvillea, frangipani, hibiscus, jasmine), structural specimens (Ficus, coconut palm, frangipani trees), shade-tolerant understorey.
- Wellness architecture – spa, jacuzzi and outdoor kitchen integration with sea or city framing. Acoustic privacy through living screens.
- Monsoon-aware execution – structural engineering, MCGM permitting, CRZ consultation in coastal zones, monsoon-rated drainage.
Areas we serve
Across South Mumbai and the western suburbs
Most of our Mumbai work is concentrated in South Mumbai penthouses, Worli high-rise residences and waterfront villas in the western suburbs. We also handle select hospitality projects.
How a Mumbai project unfolds
From first conversation to handover
- 01
Understanding before drawing
Site visit (or detailed remote survey for first conversations from Berlin), discussion of the people and rhythm using the terrace, early constraint mapping (monsoon, salt exposure, structure, CRZ).
- 02
Concept and curation
A small set of plant compositions, material moodboards, wellness element placement. Always optionality.
- 03
Engineering and permitting
Load calculations with structural engineer, MCGM permitting, CRZ consultation in coastal zones, coordination with the building's architect and interior designer.
- 04
Installation and handover
Our team installs on site over one to several weeks. Plants are sourced from Indian nurseries and pre-conditioned for the project's microclimate. After handover we offer ongoing care subscriptions following the same symbiosis methodology.
Frequently asked
What clients usually want to know first
- Do you work on rooftop terrace projects in Mumbai?
- Yes. Most of our Mumbai work is South Mumbai penthouses, Worli high-rise residences and waterfront villas in Juhu and Bandra.
- How do you handle monsoon and salt exposure?
- With monsoon-rated drainage, salt-tolerant tropical plant material, and material specification that handles year-round humidity and coastal exposure.
- How long does a typical Mumbai project take?
- Between four and ten months from first conversation to handover. Larger villas with wellness architecture often need six to twelve months of planning.
Start a Mumbai rooftop conversation
The first call is unhurried – understanding before any concept. We travel from Berlin for site visits when the project warrants it.
Get in touch