
Rooftop Terrace Design · Saint-Jean-Cap-Ferrat
From Saint-Hospice to Passable
Berlin-based manufactory delivering rooftop terrace concepts to Cap-Ferrat's most discerning peninsula villas and Saint-Hospice clifftop estates, with plant design, outdoor kitchens and wellness architecture under one curatorial hand.
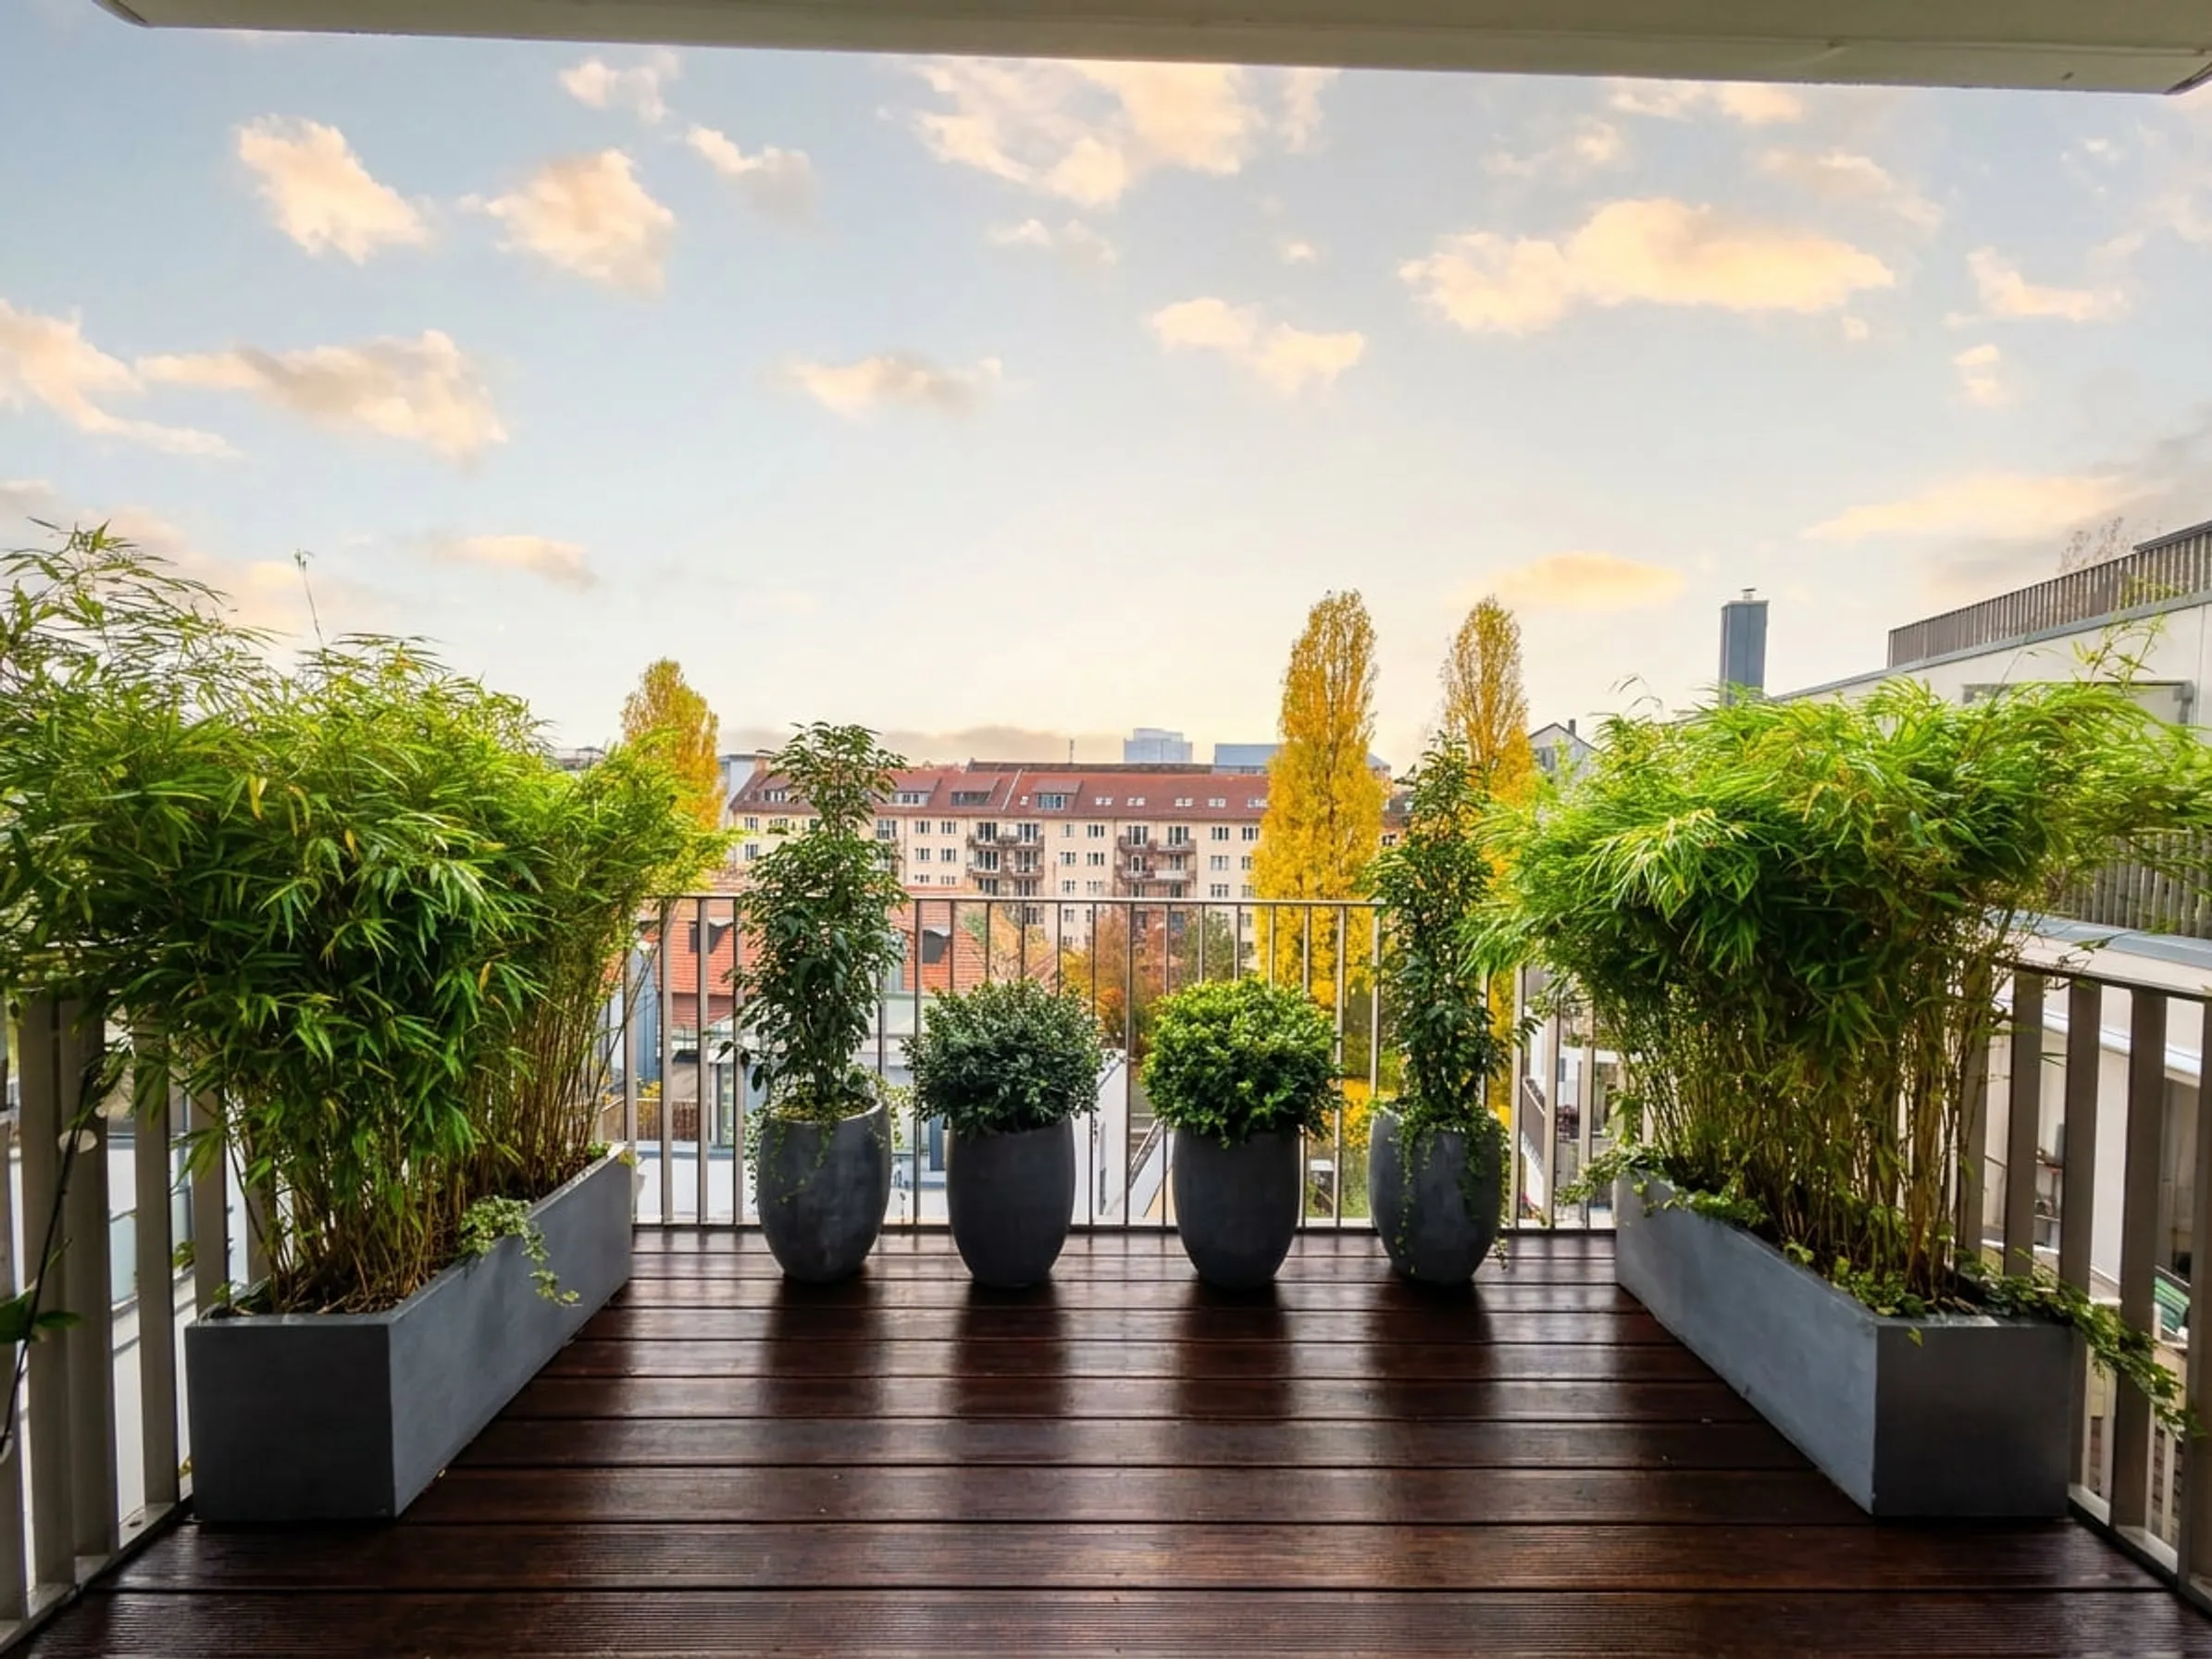
Why Cap-Ferrat is different
The most exclusive peninsula on the Côte d'Azur, regulated to silhouette level
Saint-Jean-Cap-Ferrat is consistently ranked as the world's most expensive residential market per square metre. The peninsula's Site Classé protection extends to silhouette, vegetation density and visible-from-sea building changes; every intervention is reviewed by the Architecte des Bâtiments de France. Climate is hot-summer Mediterranean with intense UV, long dry summers, mild humid winters, mistral and tramontane winds, and salt-laden Mediterranean air.
We work in this tension daily: with HMONP-licensed Ordre des Architectes architects and structural engineers, with Mairie permitting and ABF heritage consultants, and with the lifestyle expectations of Cap-Ferrat clients between peninsula villas, Saint-Hospice clifftop estates, Passable and Paloma Beach waterfront residences, plus Villefranche-sur-Mer and Beaulieu-sur-Mer projects. Our role is the plant and outdoor lifestyle layer – ecological substrate, Riviera-Mediterranean curation, and the wellness elements (sunset terrace, outdoor kitchen, pool deck, discreet pergola) that respect silhouette while turning a Cap-Ferrat rooftop into a year-round sanctuary.
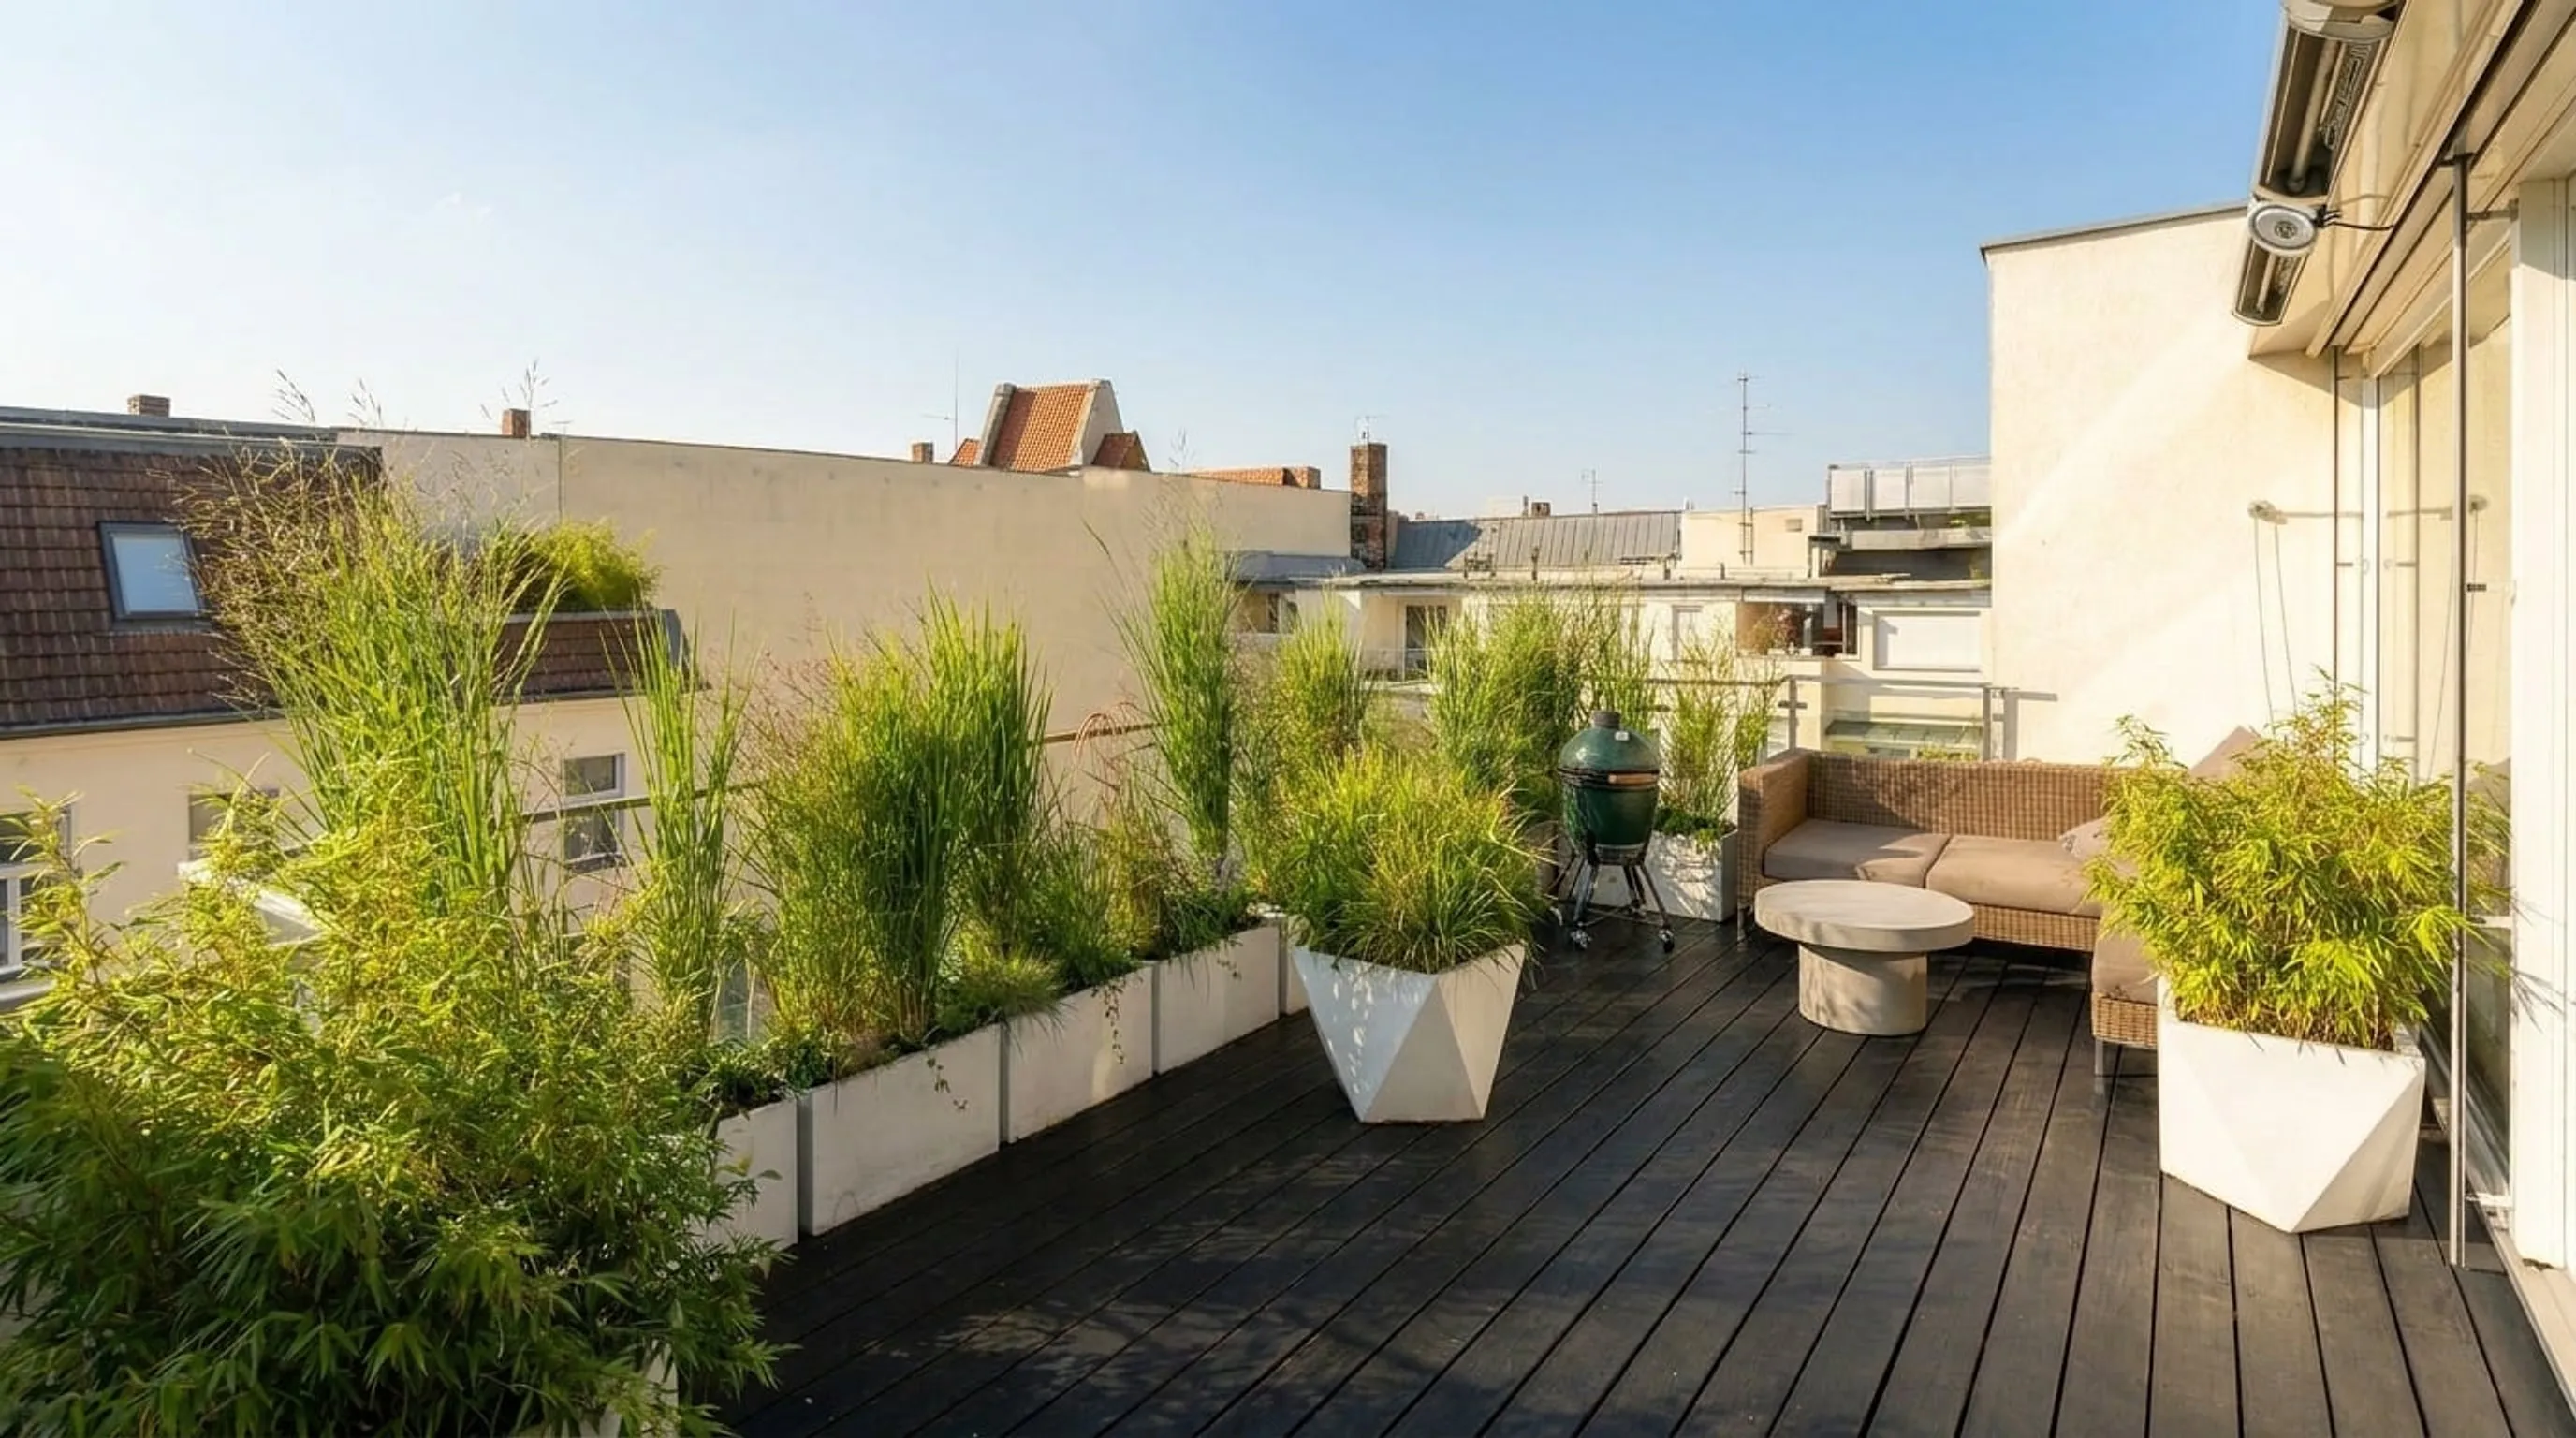
Our Cap-Ferrat approach
Curated plants, ecological substrate, lifestyle integration
- Symbiosis methodology – mycorrhizal partnerships, effective microorganisms and humus building replace chemical fertilisation under Riviera drought, UV and salt exposure.
- Riviera-Mediterranean palette – structural specimens (cypress, olive, parasol pine, citrus, palms), Mediterranean evergreens (lavender, rosemary, myrtle, lentisk, santolina, oleander), flowering accents (bougainvillea, plumbago, jasmine, mimosa), drought-tolerant succulents.
- Wellness architecture – sunset terrace, outdoor kitchen, pool deck and silhouette-respecting pergola integration with Mediterranean or Pointe Saint-Hospice framing.
- Heritage-aware execution – HMONP-licensed Ordre des Architectes architects and structural engineers, Mairie de Saint-Jean-Cap-Ferrat permitting, ABF Site Classé heritage review, silhouette- and visible-from-sea compliance.
Areas we serve
Across the Cap-Ferrat peninsula and adjacent Riviera communes
Most of our Cap-Ferrat work is concentrated on the peninsula proper – Cap-Ferrat, Saint-Hospice, Passable and Paloma Beach. We also handle select Villefranche-sur-Mer, Beaulieu-sur-Mer, Cap Estel and Èze projects.
How a Cap-Ferrat project unfolds
From first conversation to handover
- 01
Understanding before drawing
Site visit (or detailed remote survey for first conversations from Berlin), discussion of the people and rhythm using the terrace, early constraint mapping (Mairie, ABF Site Classé, silhouette, salt, mistral).
- 02
Concept and curation
A small set of plant compositions, material moodboards, wellness element placement. Always optionality.
- 03
Engineering and approvals
Load calculations with French-licensed structural engineer, Mairie de Saint-Jean-Cap-Ferrat permitting, ABF heritage consent for Site Classé.
- 04
Installation and handover
Our team installs on site over one to several weeks. Plants are sourced from Côte d'Azur nurseries and pre-conditioned for the Riviera climate. After handover we offer ongoing care subscriptions following the same symbiosis methodology.
Frequently asked
What clients usually want to know first
- Do you work on rooftop terrace projects in Saint-Jean-Cap-Ferrat?
- Yes. Most of our Cap-Ferrat work is on the peninsula proper – Cap-Ferrat, Saint-Hospice, Passable and Paloma Beach – plus select Villefranche-sur-Mer, Beaulieu-sur-Mer and Èze projects.
- How do you handle Site Classé silhouette protection?
- Through silhouette-respecting low-visibility planter selection, tonal-restraint material palettes, and early engagement with the Architecte des Bâtiments de France well before formal permit application.
- How long does a typical Cap-Ferrat project take?
- Between six and sixteen months from first conversation to handover. Larger Site Classé estates often need ten to eighteen months of planning.
Start a Cap-Ferrat rooftop conversation
The first call is unhurried – understanding before any concept. We travel from Berlin for site visits when the project warrants it.
Get in touch